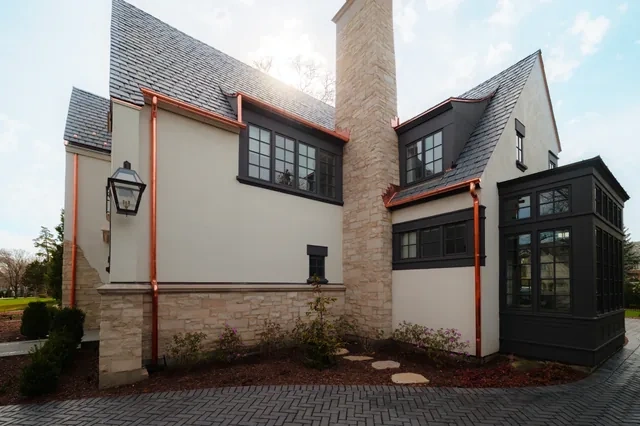
Premium synthetic cedar, slate, and barrel tile

Choose a project. Adjust the roof size, gauge and finish to compare installed prices.
Loading the estimator. Talk with us about your roof.
Use roof surface area, not floor area. Project sizes here are approximate examples.
LOCKE & LADDER
ROOFING ESTIMATE
Materials + installation
ESTIMATED TOTAL
COMPARE / SAME ROOF SIZE
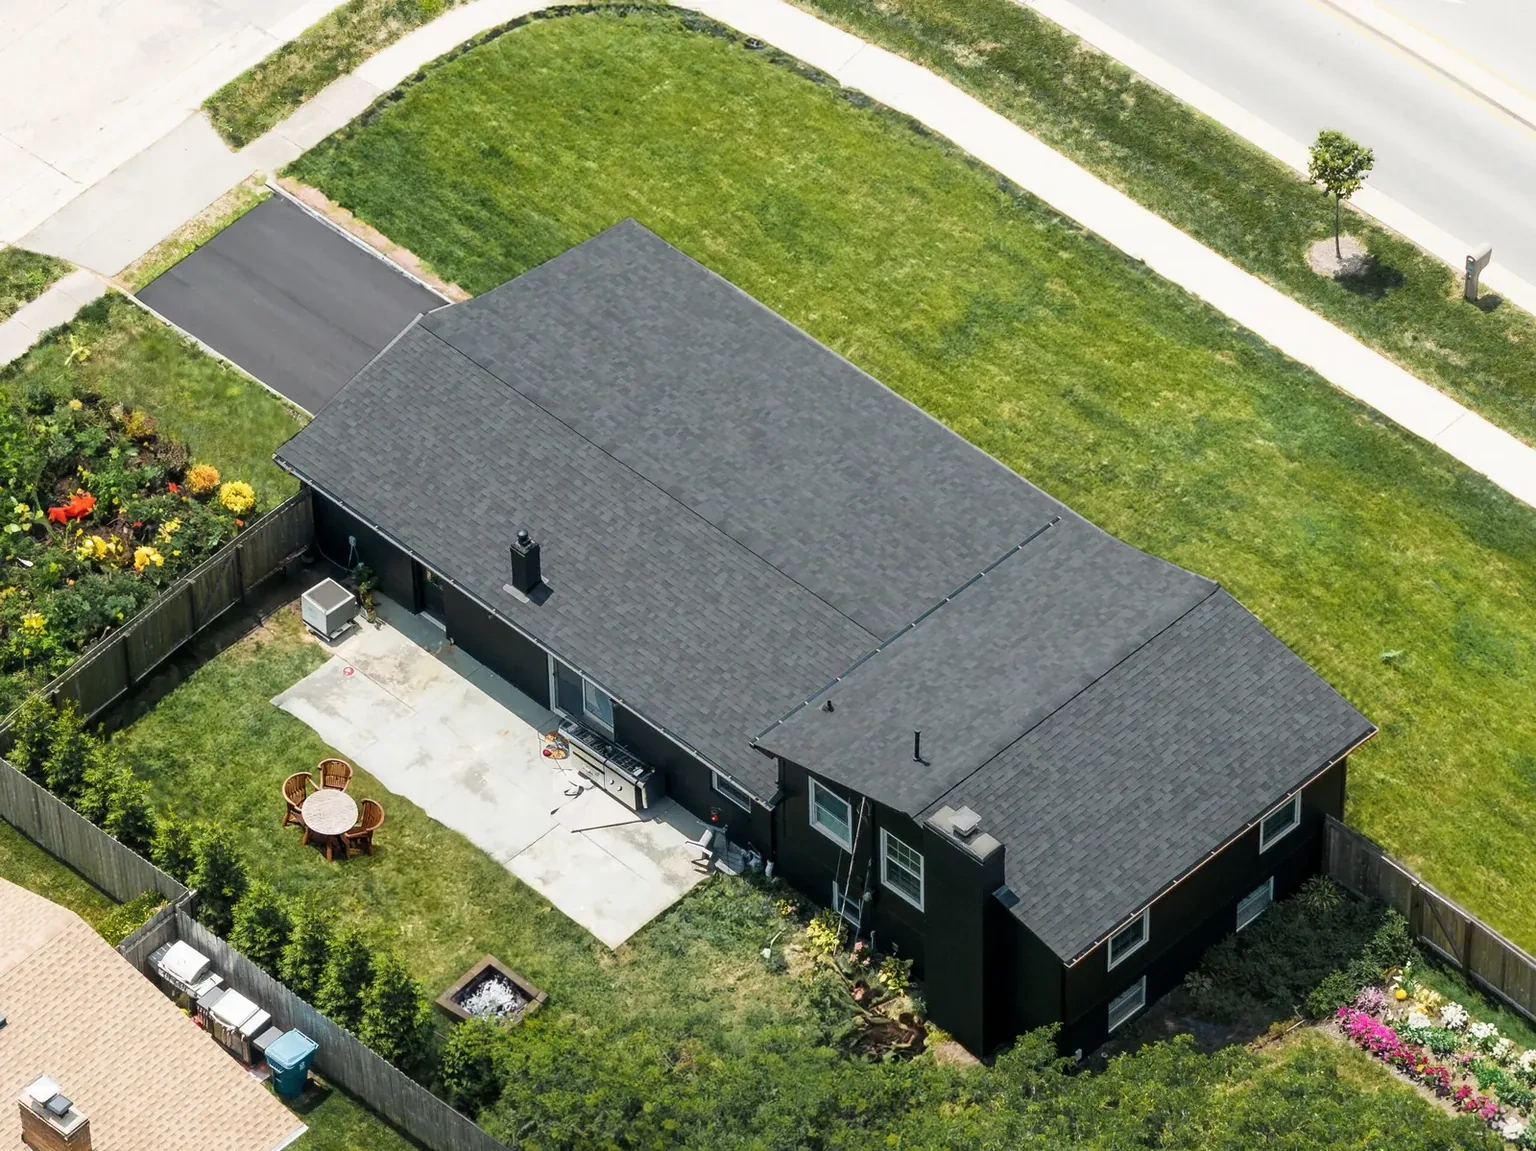
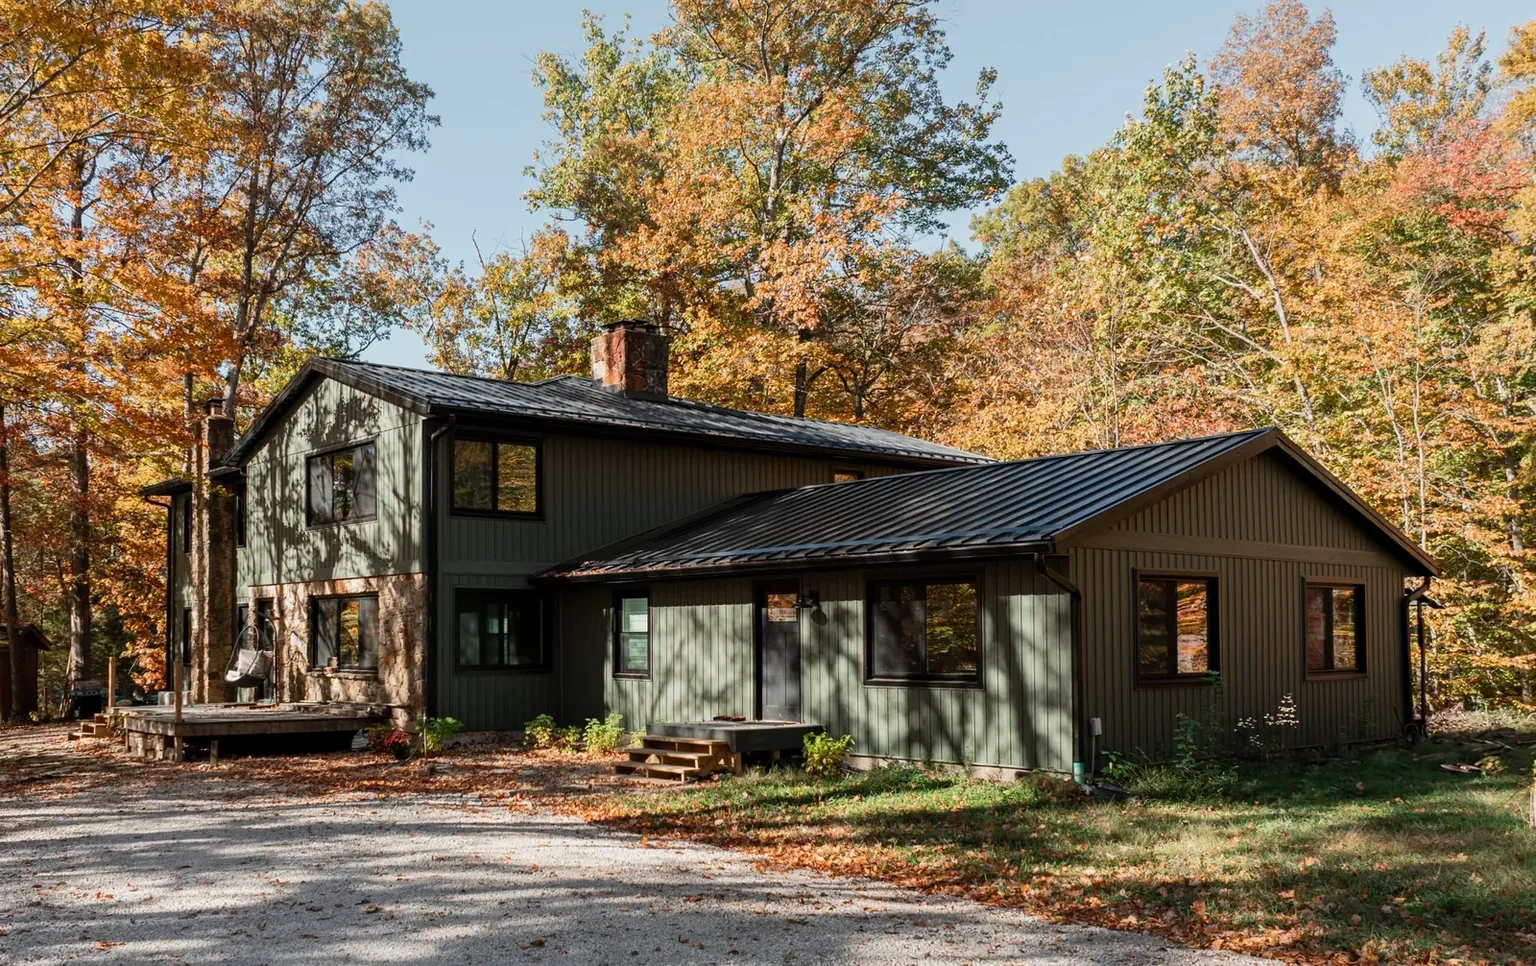
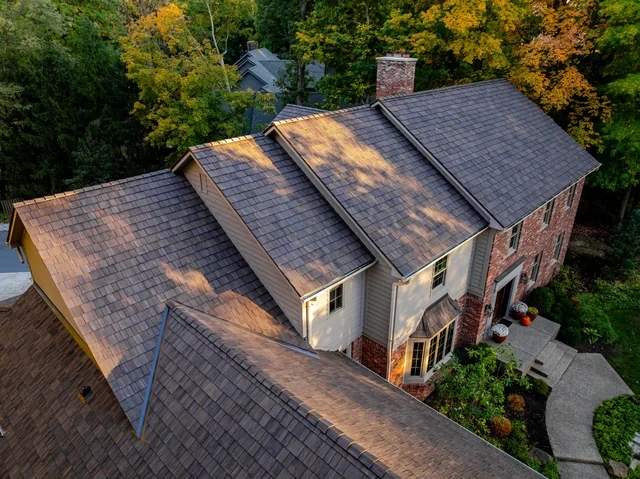
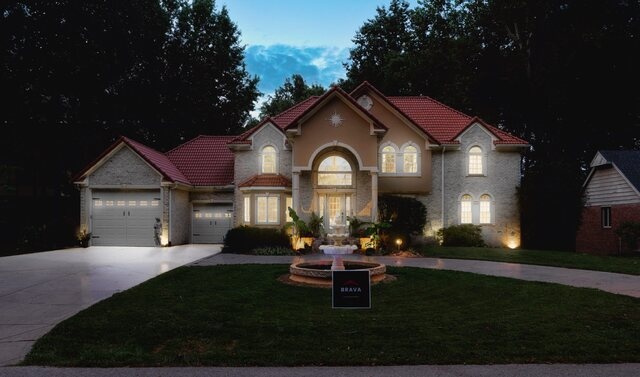
Changing the estimate keeps the original project photo.
Roofing materials and installation on a simple roof: removal of one asphalt layer, high-temperature underlayment, standard trim, installation and cleanup. The model assumes sound decking. No discounts or financing charges are applied.
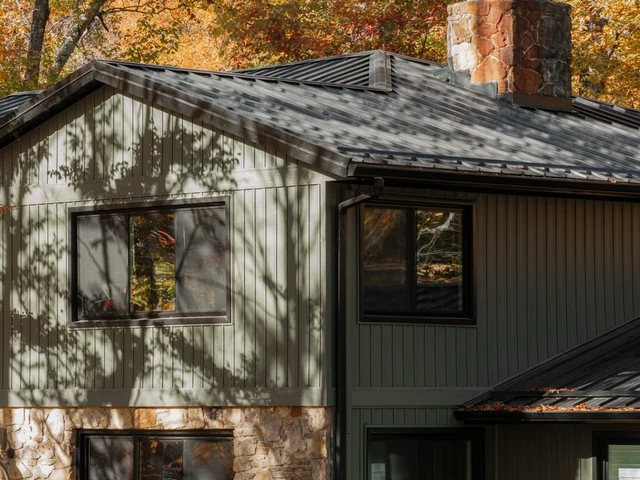
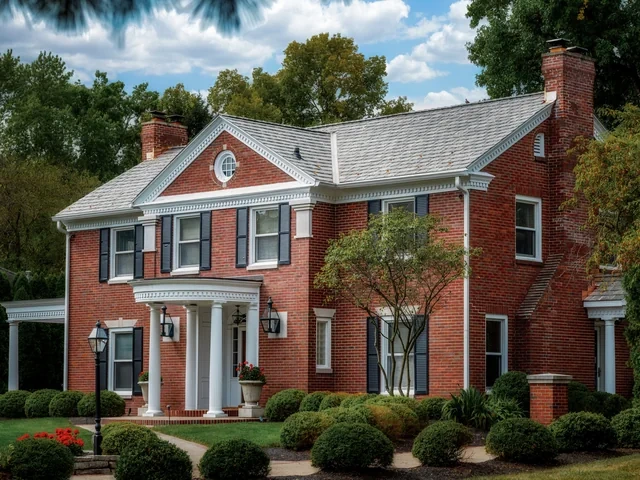
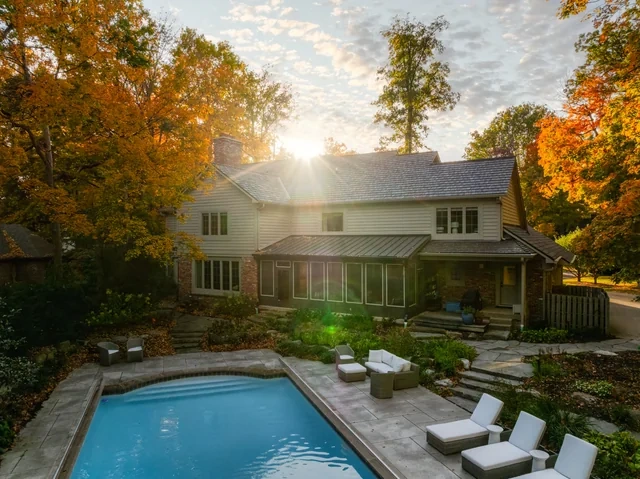
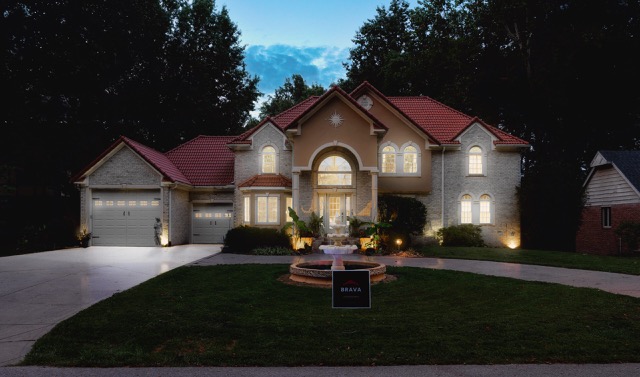
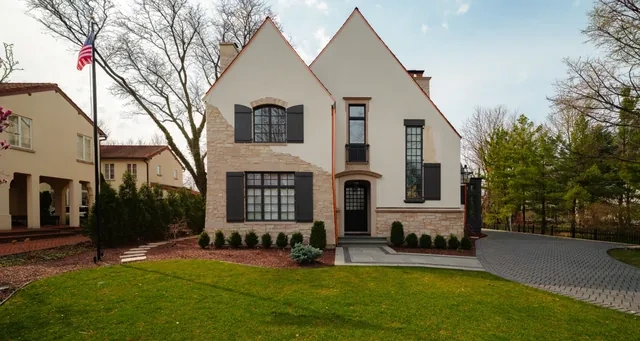
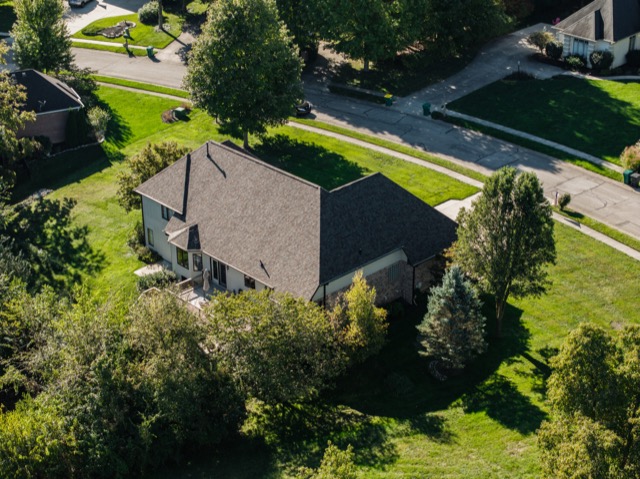
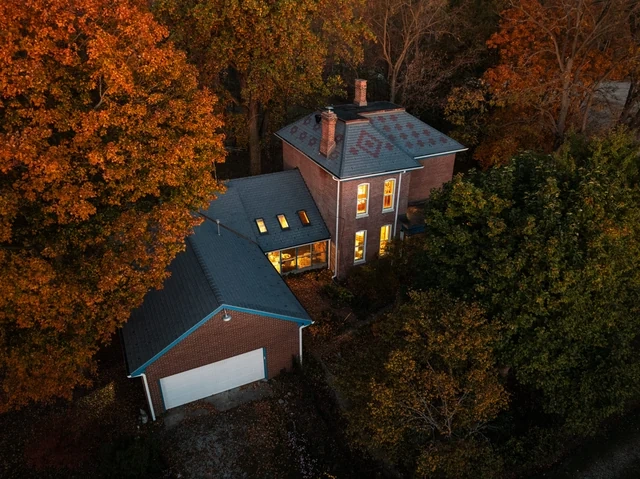
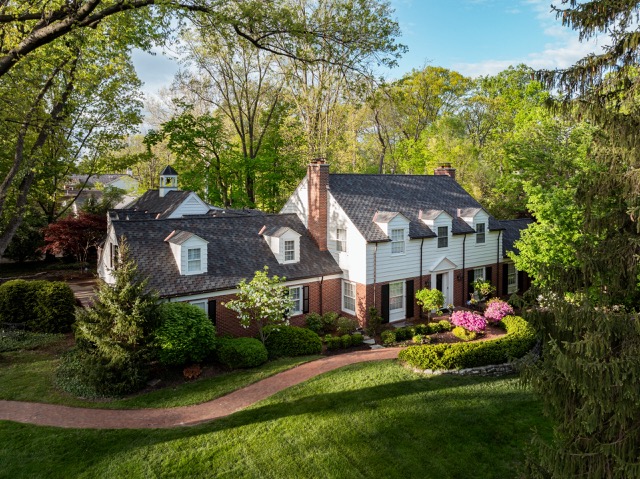
These are illustrative roof prices, not what the photographed homeowners paid and not prices for the entire house, porch or pool house. Your written quote establishes the price for your home.
More valleys, dormers and roof-to-wall transitions add fabrication and labor. Extra tear-off layers, damaged decking, difficult access, specialty trim and snow retention can add cost.
We price those items separately for your home.
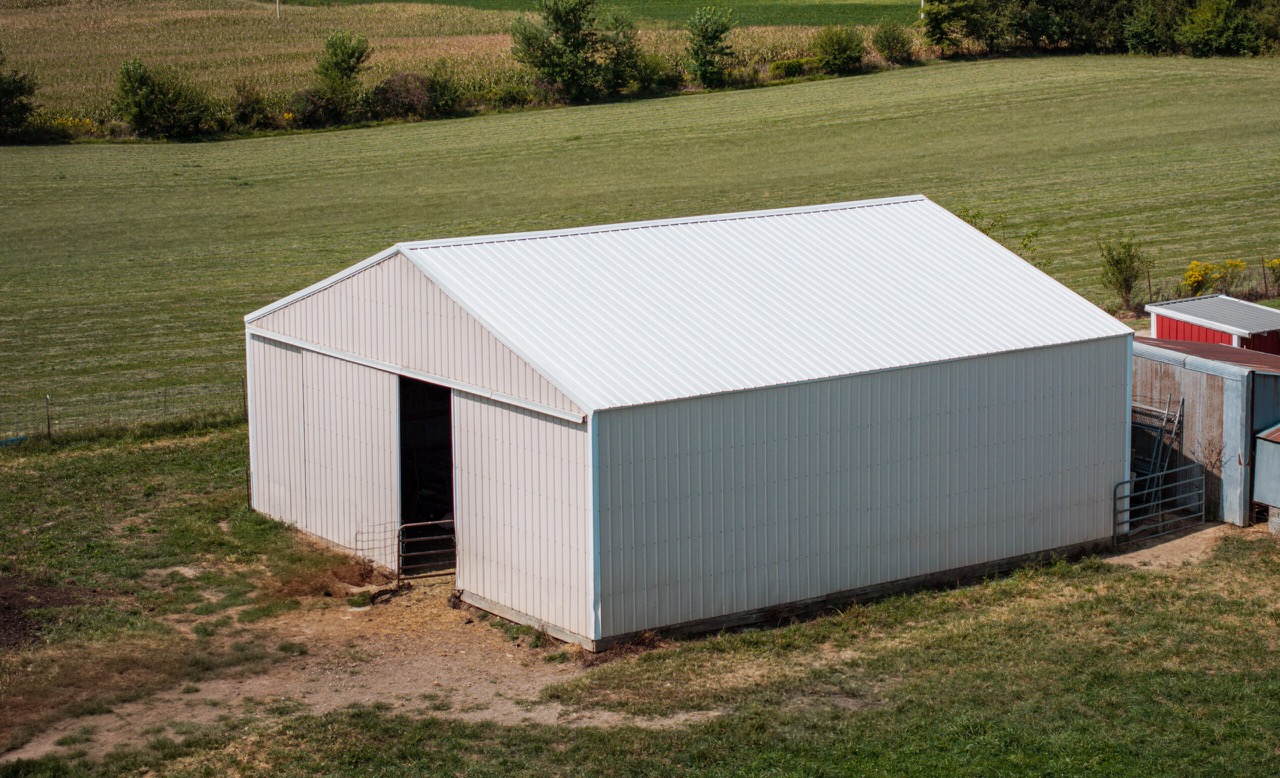
The 26-gauge standing-seam and exposed-fastener prices use our existing sample models. The unpainted option adjusts the standing-seam model using the pavilion's March 2026 supplier invoices, with panel coverage and trim accounted for.
The SMP option uses published WeatherXL panel pricing, checked September 23, 2026. Its 14-inch clip panel differs from the reference MP150 system. Installation, trim and delivery allowances stay fixed for this sample comparison.
Kynar/PVDF uses the separate Terra Cotta model based on a December 19, 2025 supplier quote that expired January 18, 2026. These are sample installed prices, not current supplier offers. The 26-gauge reference does not identify its coating chemistry.
The receipt shows when the pricing models were last updated. We can update these examples as material and installation prices change. For a current price on your home, request a quote.
What would make this more useful? Tell us what you think. Try the peelable stickers on our Brand Manifesto.

Today's message is simple: stop putting barn metal on your home. It doesn't belong there. That is a very specific type of panel, and by barn metal, what I mean is exposed-fastener roofing. I see this all the time. One, it literally looks like you put barn metal on your house, and you don't want that: there are much better, aesthetically pleasing options out there. And two, that roof system is only good as long as the screws hold up, and the screws have a tiny little plastic washer. Basically, you're counting on that washer, and as soon as that washer goes, you've got leaks in that roof.
There are options where you can have no, or very few, exposed fasteners: standing seam, or snap lock. That is the style you're going for. When you see roofs on Pinterest or Houzz and these websites, where sometimes they do the porch, or they do the whole thing, and it looks gorgeous on a home: that is a standing seam roof. It has much higher ribs, so the middle part sticks up higher. It's less likely to have any issues with water, and there are no screws: all those panels are going to be leak-free. You never have to worry about screws backing out, about a little washer failing, or having to ever replace those screws. That is a true long-term roof.
And what I like with that higher rib structure: you also get better shadow lines, so aesthetically it just looks way better. It adds architectural detail and dimension to the roof. That's what you're after. Don't let anybody talk you into the cheap panels: the R panels or PBR panels with exposed fasteners. If you put them side by side, you'll notice a massive difference. We talk homeowners out of putting that on their home all the time, and into getting the right solution for their roof.

As a roofing professional who's been in the trades for 20 years, which one would I put on my home? When I look at build quality, when I look at aesthetics, which color do I prefer? Hey, it's Jon Strand with Locke & Ladder, and synthetic slate tile is here to stay. We are seeing this being used all across the country on churches, universities, and multi-million-dollar homes. It's a fantastic solution, or alternative, to traditional slate. Today we're not going to compare those two. What I want to compare is, of the best of the best, what's best for you and which product you should go with. We've boiled it down, after hours of researching the market, to two main competitors: DaVinci Roofscapes and Brava Tile. We installed a Brava home and a DaVinci home within a week of each other, and for me this is really important, because if we're going to put our name on any product, if we're going to offer it and take on a project like that, I have to know that it's going to represent our company well, that it's going to reflect our core values, and that it's going to last the duration.
One disclaimer before we jump in: this is not a sponsored video. No money has exchanged hands, and neither manufacturer is going to see this video before it's released.
Time to talk aesthetics: this is my favorite. I love how these look on homes, and I want to talk about why. Both DaVinci and Brava have done a fantastic job on their molds; you can tell they cast these from real slate. When I look at the overall edge line, I'll give DaVinci a little bit of a win: it has some of the striations you get from natural stone that's been chipped and hammered and carved. However, when it comes to the edge, Brava's is a touch thicker, and I like how that looks on the home. That's so subtle, though, that you will not notice it at all. On the actual shape of the tiles, Brava has some deeper ridges on the surface, so you get raised parts that feel a little more pronounced: that casts a slightly deeper shadow line. Again, incredibly subtle, but it's all the little things that add up for the total experience.
When it comes to color, Brava wins big in one category and DaVinci wins big in one category. Brava colors the tile through mineral pigmentation, which does an incredible job of not fading: almost the way a rock on the ground doesn't fade over time, because it's a mineral; it's built in. And because of the way Brava does its compression molds, there are beautiful, natural, organic wavy shapes through every tile. No two Brava tiles are identical, which I think looks fantastic: some run darker, some carry more of that waviness, and it gives a more organic feel. Brava hands down has a deeper, richer color; there's more depth in it. They win the color category on organic depth and richness.
That said, DaVinci wins on color options. They have more colors than any manufacturer on the market: they've been around longer. If you want variegated blends: they have one called Vineyard: that's where DaVinci really pulls away: more variance, more options, a little more cost-effective, with multiple shades of gray, greens, plums, and purples. Both companies can do custom color if you're willing to pay for it. Brava's Tuscan Clay is one of their standard reds, but if you need a specific shade (a true apple red), they will make it for you. And one thing I like about Brava over DaVinci: you can do a 10-inch reveal, because it's a wider panel. You cannot do a 10-inch reveal on the DaVinci.
Let's talk real-world durability and performance. Both of these are Class 4 rated: the highest rating you can attain against hail. Independent laboratories test these, and frankly there should be a Class 5, because these would take the cake among class-rated materials. It's kind of a ridiculous test: a steel ball dropped from 20 feet on the same spot, twice, and the back of the shingle can't crack. A lot of companies just make a thicker shingle that's Class 4 the day it leaves the factory, and as soon as it gets brittle on your roof, real hail is a different story. The only products we're seeing that stay truly Class 4 are polymer-modified shingles and complete polymer composite tiles like these. This is what you want if you're worried about hail: this stuff stands up to two-inch hail and beyond, and both perform about equally. Both shed rainwater well, and they don't leach the chemicals you can get from oxidized asphalt, so if you collect rainwater, these perform better for you. Long-term durability is very close to a tie: a beautiful roof for decades to come, either way.
Let's compare warranties. Several homeowners have asked what I think about the warranties, and I've told them: I think they're both garbage. The good news: both are 50 years against manufacturing defects, with a lot of coverage in the first 10 years, and oxidized asphalt shingle warranties are far worse. But the documents are pages of fine print, clearly written by attorneys to protect the manufacturer: they are not really a pledge. Both warranties are void if the tile is installed in temperatures that are too cold, and most coverage is against manufacturing defects only. If something isn't made right, I believe both companies will stand behind it. The real battle is 'was it put in right': the contractor says yes, the manufacturer says no. So I can't stress enough: you need a contractor who installs exactly to the protocols, cuts no corners, and uses all the right materials, so you never have to fight that battle.
You'll notice right away DaVinci is a shorter panel (18 inches against Brava's 22), and that comes into play for installation and how much material you order. The Brava is about 20% larger and feels like a beefier panel. They're also made very differently. DaVinci uses an injection-mold process with all virgin resins, plus UV and thermal stabilizers: a proprietary blend to keep it from breaking down even in consistent sunlight, like Denver or Florida. Brava is compression-molded. Injection-mold companies will swear theirs is the only way; compression-mold companies will swear the same. I think both do a fine job of making these look identical to natural slate, and that's what matters. One note on injection molding: each tile carries a small mark where the injection point was. On the roof we installed at an even width, you could see that point from up top (from the ground it disappears completely), but if part of your roof is visible from a second-story window and you're particular, it's worth knowing.
On build quality: the backs are reinforced with a rib structure, which lets both manufacturers use less material for a lighter tile that still won't cup, bow, or curl over time: cheaper tiles do cup and curl and won't lay flat. But even with these reinforcements, an incorrect install will cup and curl, and you'll hate how it looks. DaVinci uses an almost honeycomb structure with many small reinforcing sections; Brava has fewer sections with a thicker rib. Your installer has to understand what's underneath, because tiles get cut at rakes and valleys, and if the cut edge is left exposed, that internal structure is what you see looking up the roof. I've seen it on nice homes and on million-dollar buildings. Not what you want at this price point.
So which one would I put on my own house? On build quality, I like Brava a little better. On aesthetics and color, Brava gets another point (a deeper, richer tone), and I prefer the 10-inch reveal: it reads like the big, wide traditional tiles you're used to seeing, unless the home is a specific cottage style that wants a smaller reveal. For those reasons, for me personally, Brava wins out. I also like Brava's rigorous certification program for its Level 1, 2, and 3 installers, and I think they had a better finger on the pulse with projected lead times. Both companies are fantastic on customer service: I think they care, and you'll be happy either way. We expect to do a lot more DaVinci product; I really believe in that company. But we're talking about your home: what matters is sitting down with a knowledgeable contractor who asks the right questions first: your goals, the architectural style, the color palette of the home. Those factors decide whether I'd suggest DaVinci or Brava. Even though I might like Brava better for my home, there are a lot of homes where DaVinci is the better fit. Thanks for watching: I'm Jon Strand with Locke & Ladder, and I'm going to go relax by this fire.
Sys·tem noun
A set of parts working together as one mechanism — an interconnecting network.
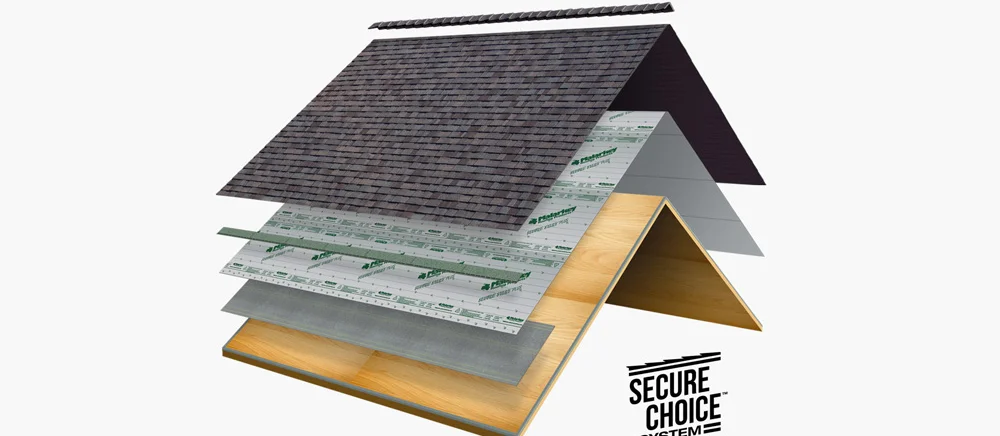
Decking provides the main support for your roof components. It is the backbone. It is critical to have sound decking for a proper roof build – no rot or soft spots.
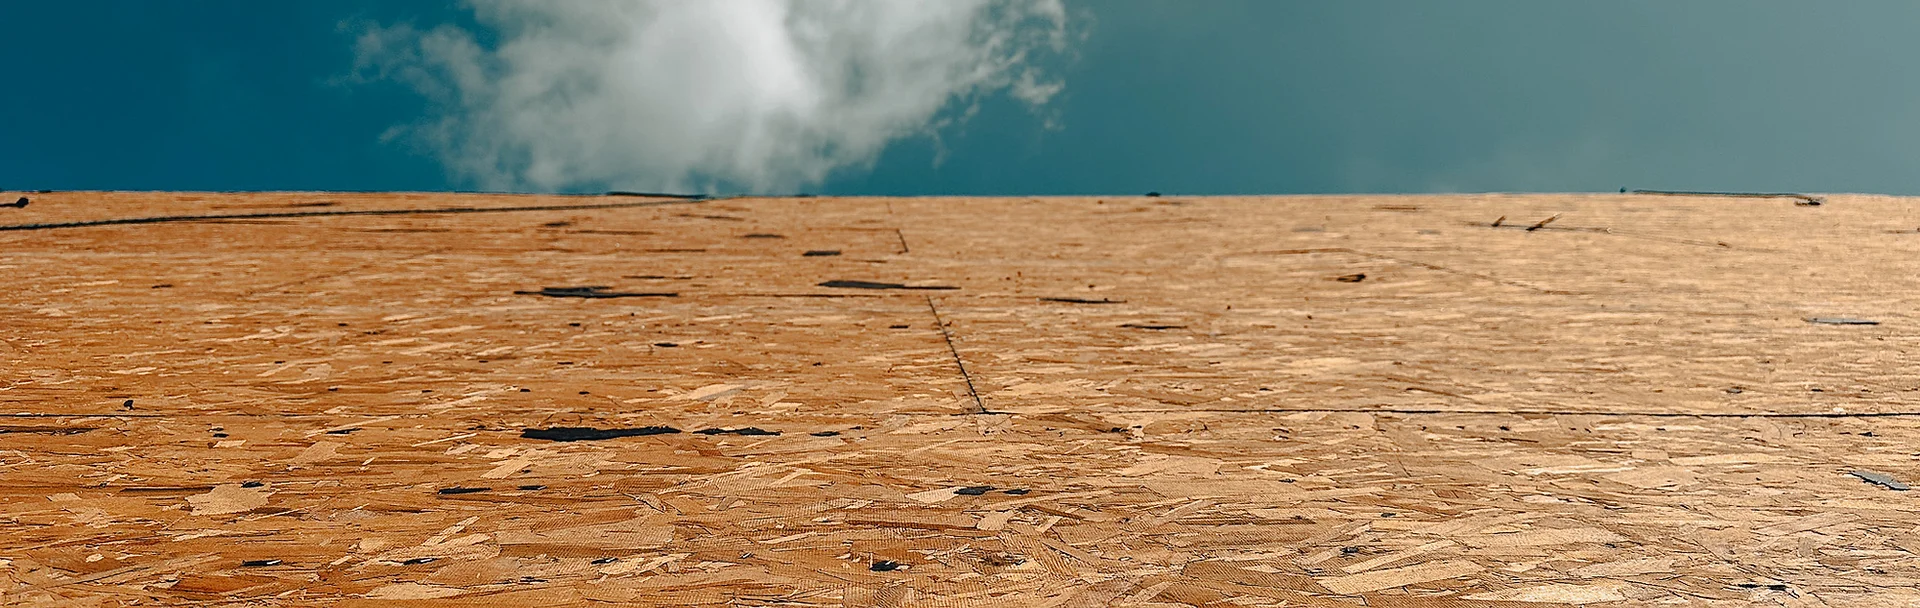
The roof decking we use today is typically done with 4’×8′ panels of OSB (oriented strand board) – made from heat cured adhesives and small rectangular shaped wood strands. These panels provide structural support and distributes the weight of the roof evenly across the underlying framework.
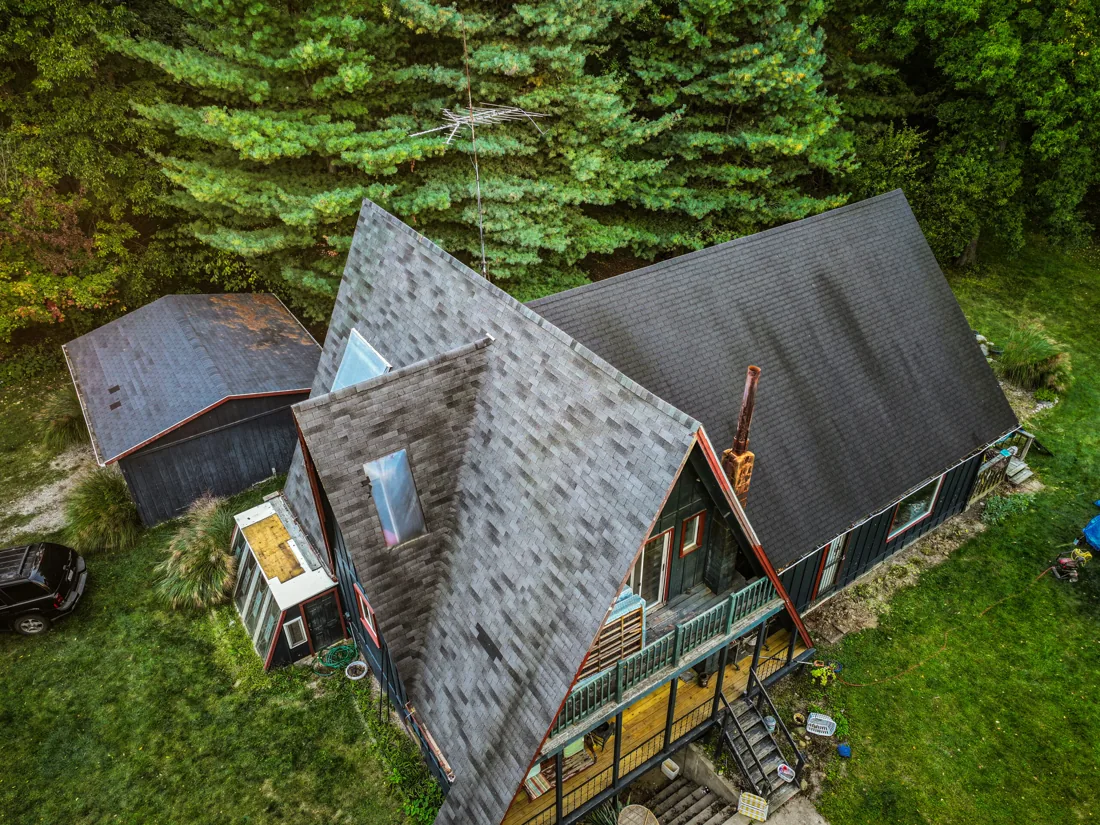
Ice and water shield is a vital component of roofing systems, especially in regions that experience cold climates and heavy precipitation. It is a self-adhesive membrane that provides protection against water infiltration caused by ice dams, wind-driven rain, and other forms of moisture.
While code varies from county to county, Locke & Ladder uses ice barrier in all eaves, valleys, along walls, around chimneys, any penetrations, and slopes less than 4/12 pitch.
Underlayment is installed directly onto the roof deck before the final roofing material (such as shingles, tiles, or metal panels) is applied. It acts as a secondary layer of defense against water penetration. Even with a properly installed roof covering, there is always a possibility of wind-driven rain or ice damming causing water to infiltrate beneath the roofing material. Underlayment provides an additional barrier that helps to prevent water from reaching the roof deck, protecting it from moisture damage, rot, and leaks.
Synthetic underlayment is typically made from polypropylene or other synthetic materials, making it highly resistant to tearing, puncturing, and UV damage. It offers greater durability and longevity compared to traditional felt underlayment, which can degrade over time.
The choice of underlayment should align with the specific requirements of the roofing system, local building codes, and the manufacturer’s recommendations. Proper installation and adherence to industry best practices ensure the underlayment performs effectively and provides the desired level of protection for your roof.

Starter shingles, also known as starter strips or starter courses, are placed at the eave and rake edges of your roof. They are crucial for :
Locke & Ladder employs the Smart Start™ starter shingle – made with Malarkey’s NEX® Polymer Modified Asphalt and high-grade, rubberized adhesive for exceptional seal-down.
Roofing or field shingles are like the armor that shields your home from the harsh elements. They act as a barrier against rain, snow, hail, wind, and the scorching sun. But they can also do so more…
With the right shingle you gain style, color, character, lower insurance premiums*, and a high probability you’ll survive the next hail storm.
Malarkey’s Vista®, Legacy™, and Windsor® shingles are Class 4 rated (highest rating possible) for impact by UL, and meet IBHS FORTIFIED™ Roof requirements. As a result, these shingles often qualify for insurance discounts.
*based on carrier and class rating.
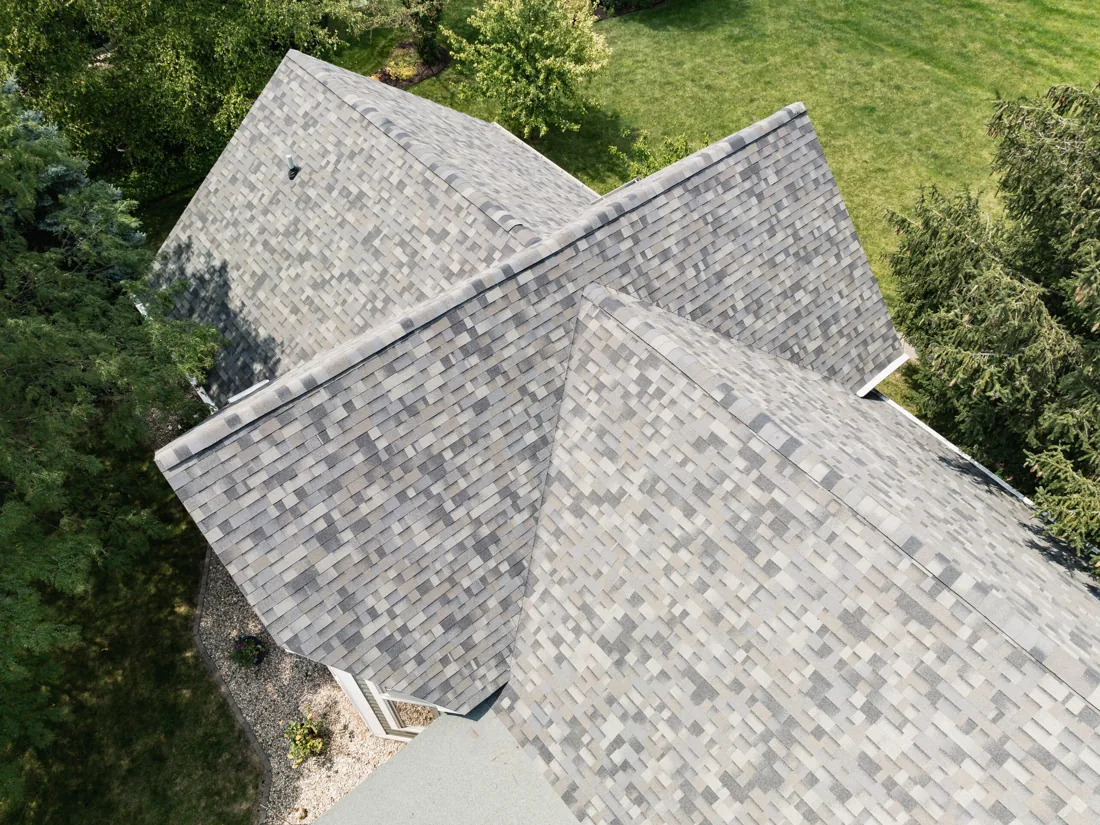
Hip and ridge shingles are designed specifically for the areas where roof slopes meet or intersect.
Ridge – the horizontal line formed by the intersection of two roof slopes. Runs parallel to the eaves of the roof.
Hip – extends diagonally from the eaves towards the peak of the roof.
Hip and ridge shingles differ from standard shingles in their shape and purpose. They are often narrower and have a modified shape, such as a three-tab design or a specifically designed ridge cap shingle. These shingles are flexible and can be easily bent or shaped to fit the contours of the roof’s hips and ridges.
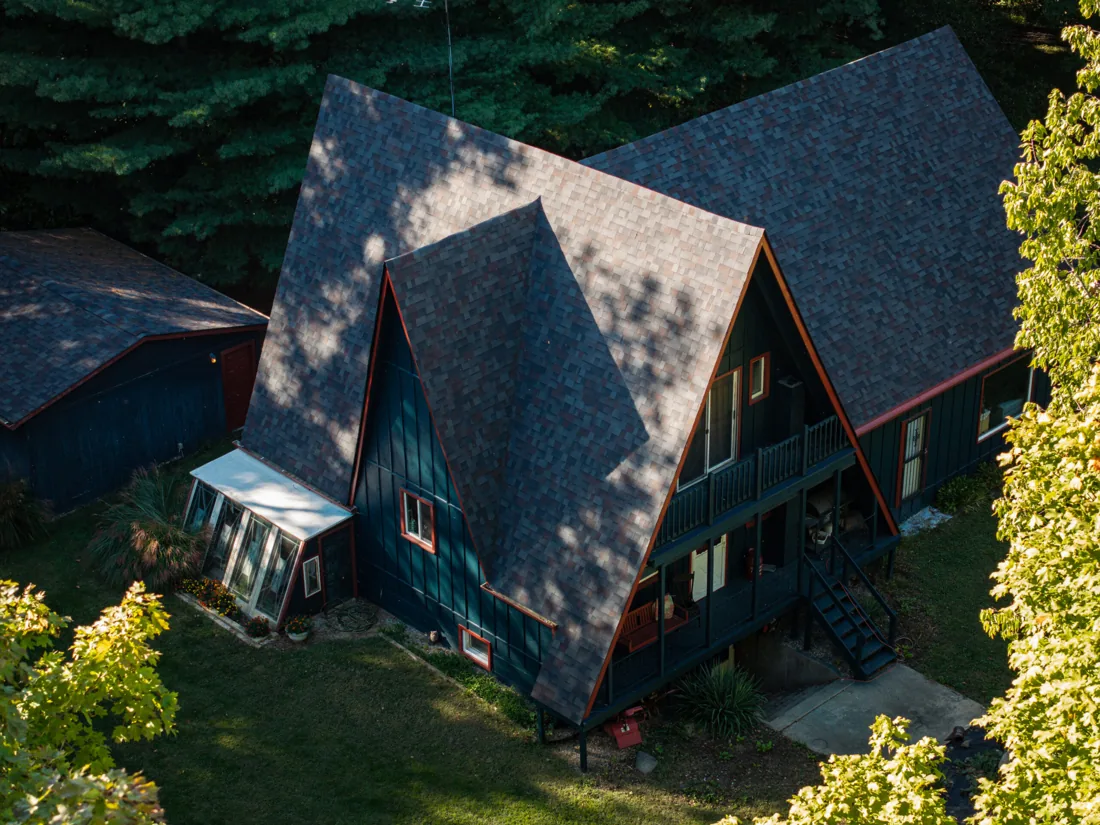
Want it walked through layer by layer? Book a consult and we will show you the assembly we would specify for your roof.

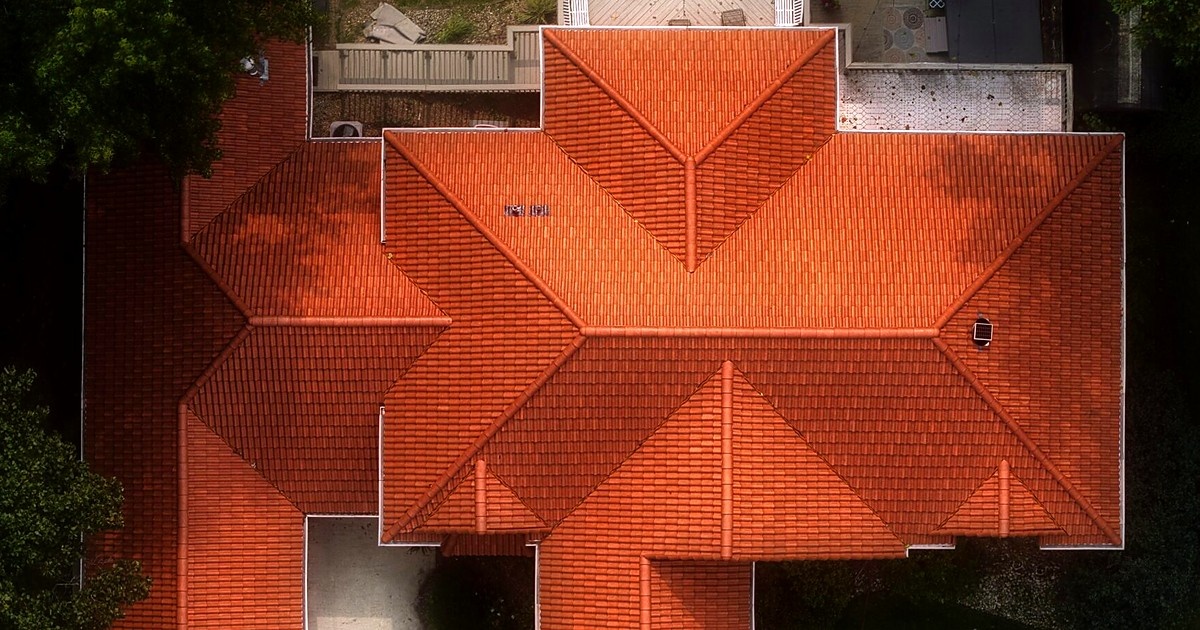
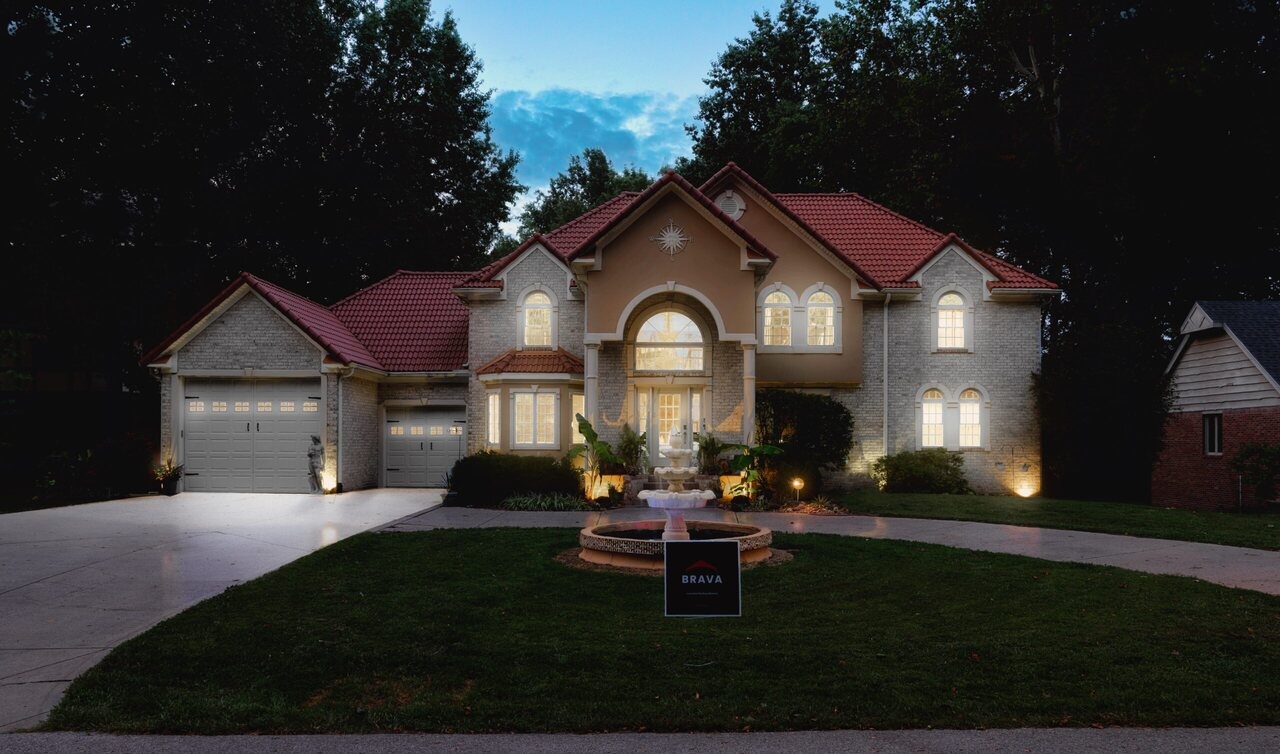
Every material we install is in the running. Set the five filters and the tool matches the roof to the home across every brand we carry.
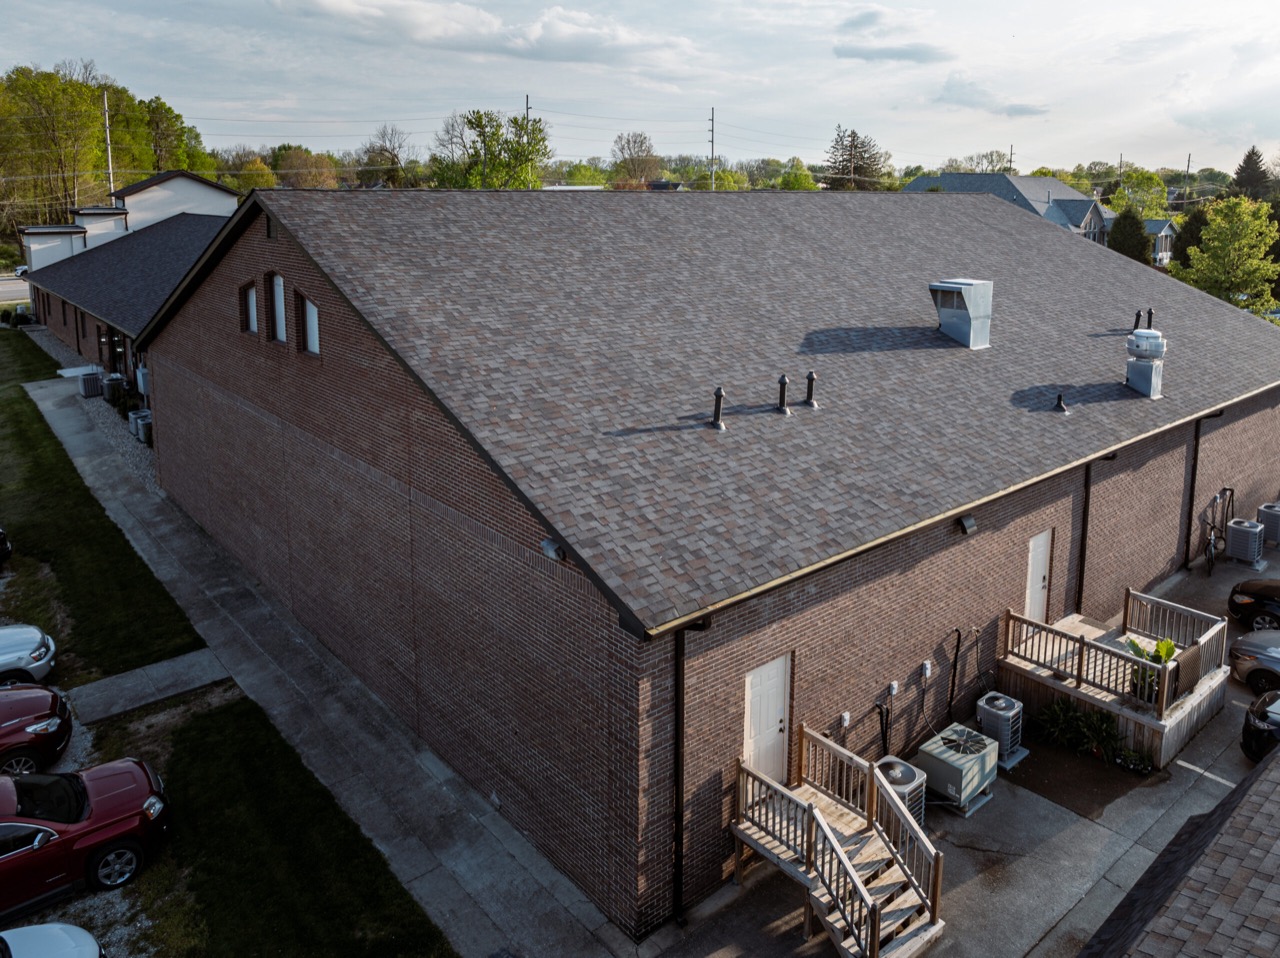 Learn more
Polymer-modified asphaltPerformance asphalt
Learn more
Polymer-modified asphaltPerformance asphalt
What is polymer-modified asphalt roofing?
Polymer-modified asphalt roofing uses architectural shingles made with polymers added to the asphalt. The modification is intended to make the asphalt more flexible and improve properties such as tear strength, granule adhesion, and impact performance.
Pros
Polymer-modified shingles keep the familiar look and installation pattern of asphalt roofing while offering a step up in material performance. They work well when the home calls for a traditional shingle roof but the owner wants more resilience than a basic architectural shingle.
Specific products are available with a UL 2218 Class 4 impact rating. That is the highest classification in that particular laboratory impact test, but it is not a promise that a roof cannot be damaged by hail. The proposal should identify the exact shingle, impact rating, hip-and-ridge product, starter, underlayment, and warranty being supplied.
Compared with slate, cedar, composite tile, or standing-seam metal, asphalt shingles are lighter, more familiar to repair, and generally easier to fit into a controlled replacement budget.
Cons
Polymer modification improves the shingle; it does not turn asphalt into a lifetime roof. Sun, heat, ventilation, roof geometry, foot traffic, and severe weather still affect how the system ages.
The field shingle is only one part of the roof. Valleys, wall flashing, pipe boots, starter, ice-and-water membrane, ventilation, decking, and fastening determine whether the finished assembly performs.
A Class 4 label should not be presented as “hail-proof,” and an insurance discount should never be promised. Coverage and discounts depend on the carrier, policy, location, and documentation.
polymer-modified asphalt (n.)
Asphalt-shingle roofing made with polymers added to the asphalt binder for greater flexibility, adhesion, and impact resistance. Asphalt entered English in the early 14th century for a hard natural mineral pitch; the modern roofing use is an engineered version of that waterproofing material. In this system, the polymer is part of the shingle’s working asphalt, not a separate coating.
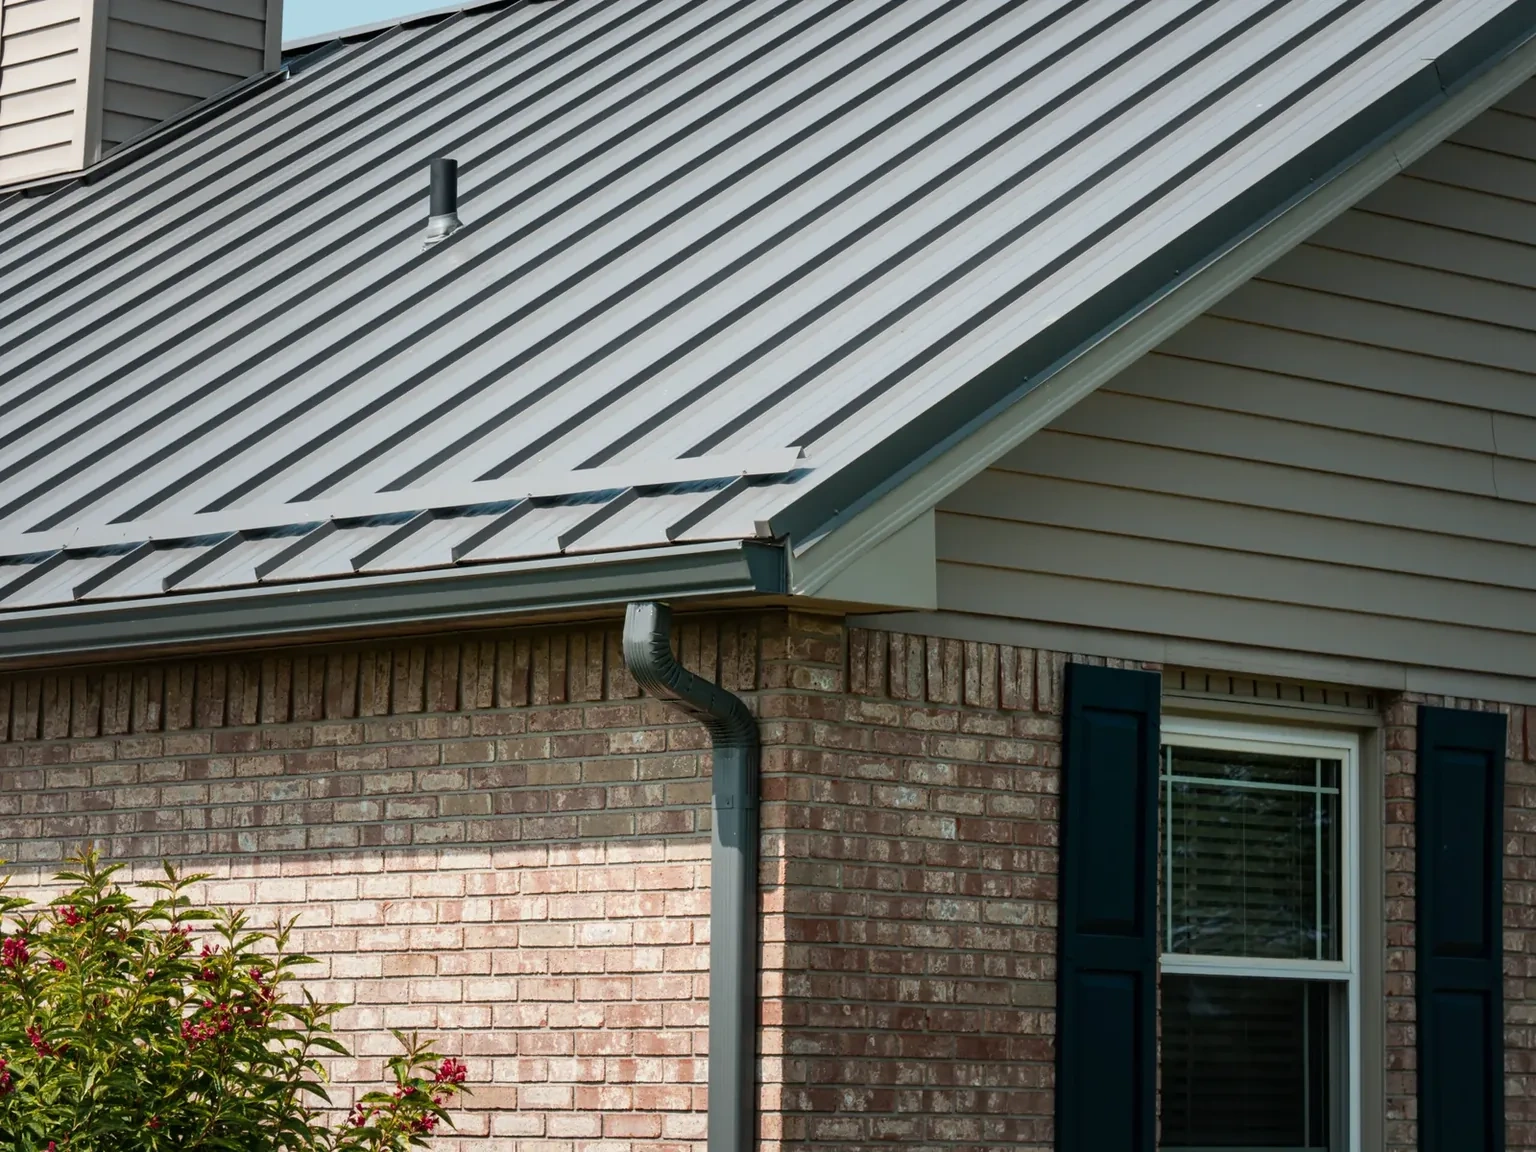 Learn more
Standing seam metalUpper-cost
Learn more
Standing seam metalUpper-cost
What is standing-seam metal roofing?
Try the metal roofing pricing estimator.
Standing-seam metal roofing is made from long metal panels that run from the eave toward the ridge and join at raised vertical seams. In a true concealed-fastener system, clips or concealed fastening flanges secure the panels without placing exposed fasteners through the main weathering surface.
Pros
The raised seams keep the panel joints above the primary drainage surface. Long panels also create clean lines and move rain, snow, leaves, and small debris off the roof efficiently when the slope and details are appropriate.
A properly engineered standing-seam system can accommodate expansion and contraction as the metal changes temperature. Concealed clips, panel length, fixed points, seam type, and perimeter details all have to be selected as one tested assembly.
Metal can be a strong long-term choice for simple roof planes, porches, additions, and homes where the roof is meant to be part of the architecture. Coating, substrate, gauge, panel profile, and warranty should be named rather than reduced to the word “metal.”
Cons
Standing seam costs more than most asphalt-shingle systems and is less forgiving of poor layout. Crooked seams, short transition pieces, weak penetrations, incompatible flashings, and exposed fasteners in the wrong places can undermine both the appearance and the roof.
Metal expands and contracts. A panel system that is pinned incorrectly or detailed without enough movement can oil-can, fatigue fasteners, stress seams, or distort trim. Some visible waviness, called oil canning, can also occur without being a structural failure.
Snow can release from smooth metal in large sheets. Entrances, walks, landscaping, lower roofs, gutters, and mechanical equipment may require a planned snow-retention system.
standing seam metal (n.)
Metal roofing formed in long pans that run from eave toward ridge and meet in raised vertical seams. The standing seam lifts the joint above the water-shedding surface and can conceal the fasteners that secure the panels to the deck. Metal came into English in the 13th century from a word connected with a mine or quarry; here it becomes a weathering surface shaped for movement, drainage, and detail.
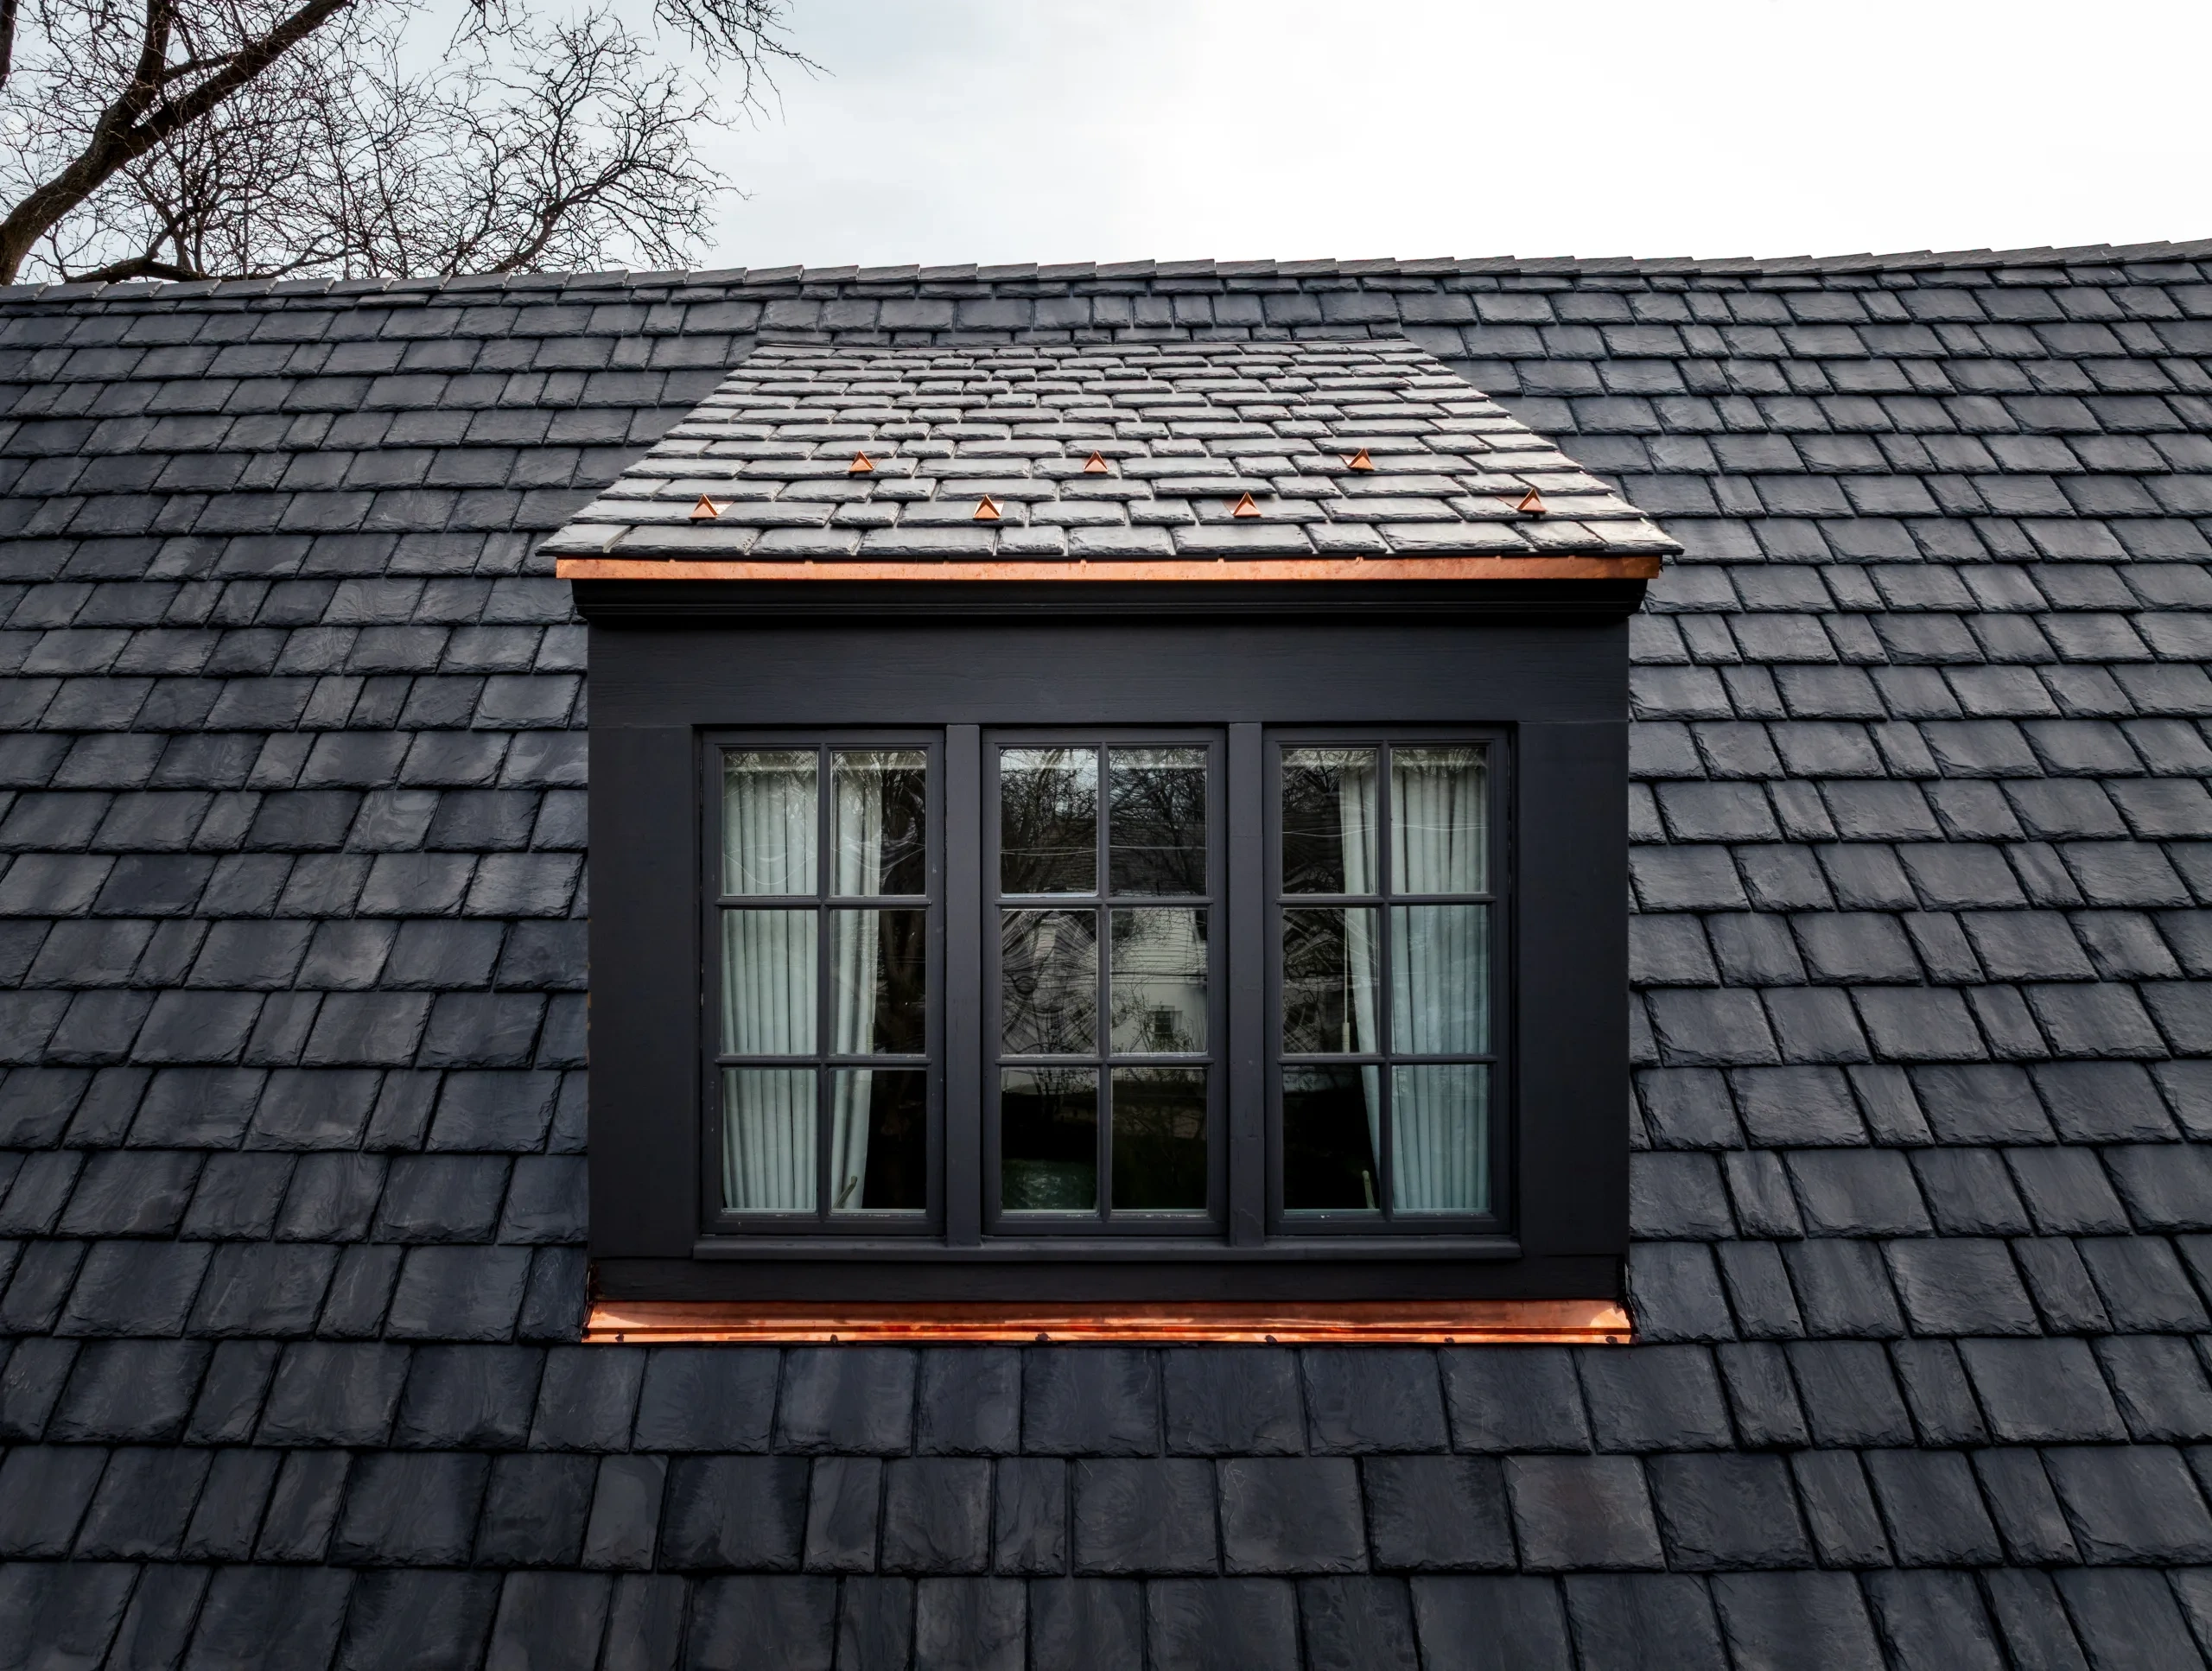 Learn more
Brava synthetic slateSpecialty
Learn more
Brava synthetic slateSpecialty
What is Brava synthetic slate?
Brava synthetic slate is a manufactured composite roof tile molded to reproduce the face, edge variation, thickness, and shadow of natural slate. It creates a slate-style roof without using quarried stone.
Pros
The material provides strong slate character at substantially less installed weight than natural slate. Brava’s current code report lists its slate at approximately 3.3 pounds per square foot, although the complete roof structure and assembly still need to be checked for the actual project.
Brava slate is available with tested impact and fire classifications. Those ratings apply to the exact product and approved assembly, so the proposal should state the underlayment, exposure, fasteners, accessories, and fire-rated construction being used.
Composite tile avoids the natural variation and breakage pattern of stone while allowing deliberate color blends and coursing. It can be a useful choice where the home needs a substantial slate look but natural slate is not the right structural or budget decision.
Cons
This is premium roofing. Material cost, waste, starter, hips, ridges, valleys, flashings, and the labor required to lay out the field all exceed a typical asphalt-shingle installation.
Synthetic slate is not natural slate. On a historic property, preservation requirements or the owner’s priorities may favor authentic stone and traditional repair methods.
The tiles still require controlled roof access, correct fastening, and manufacturer-approved details. A lighter composite roof is not permission to skip deck evaluation, ventilation, flashing, snow retention, or accessory planning.
Brava synthetic slate (n.)
Engineered polymer roof tile made to reproduce the split face, thickness, and shadow lines of natural slate without its structural weight. Slate was first recorded in English as roofing tile in the 14th century and is named for rock that breaks into thin plates. Synthetic slate keeps that visual language while replacing quarried stone with a lighter manufactured tile.
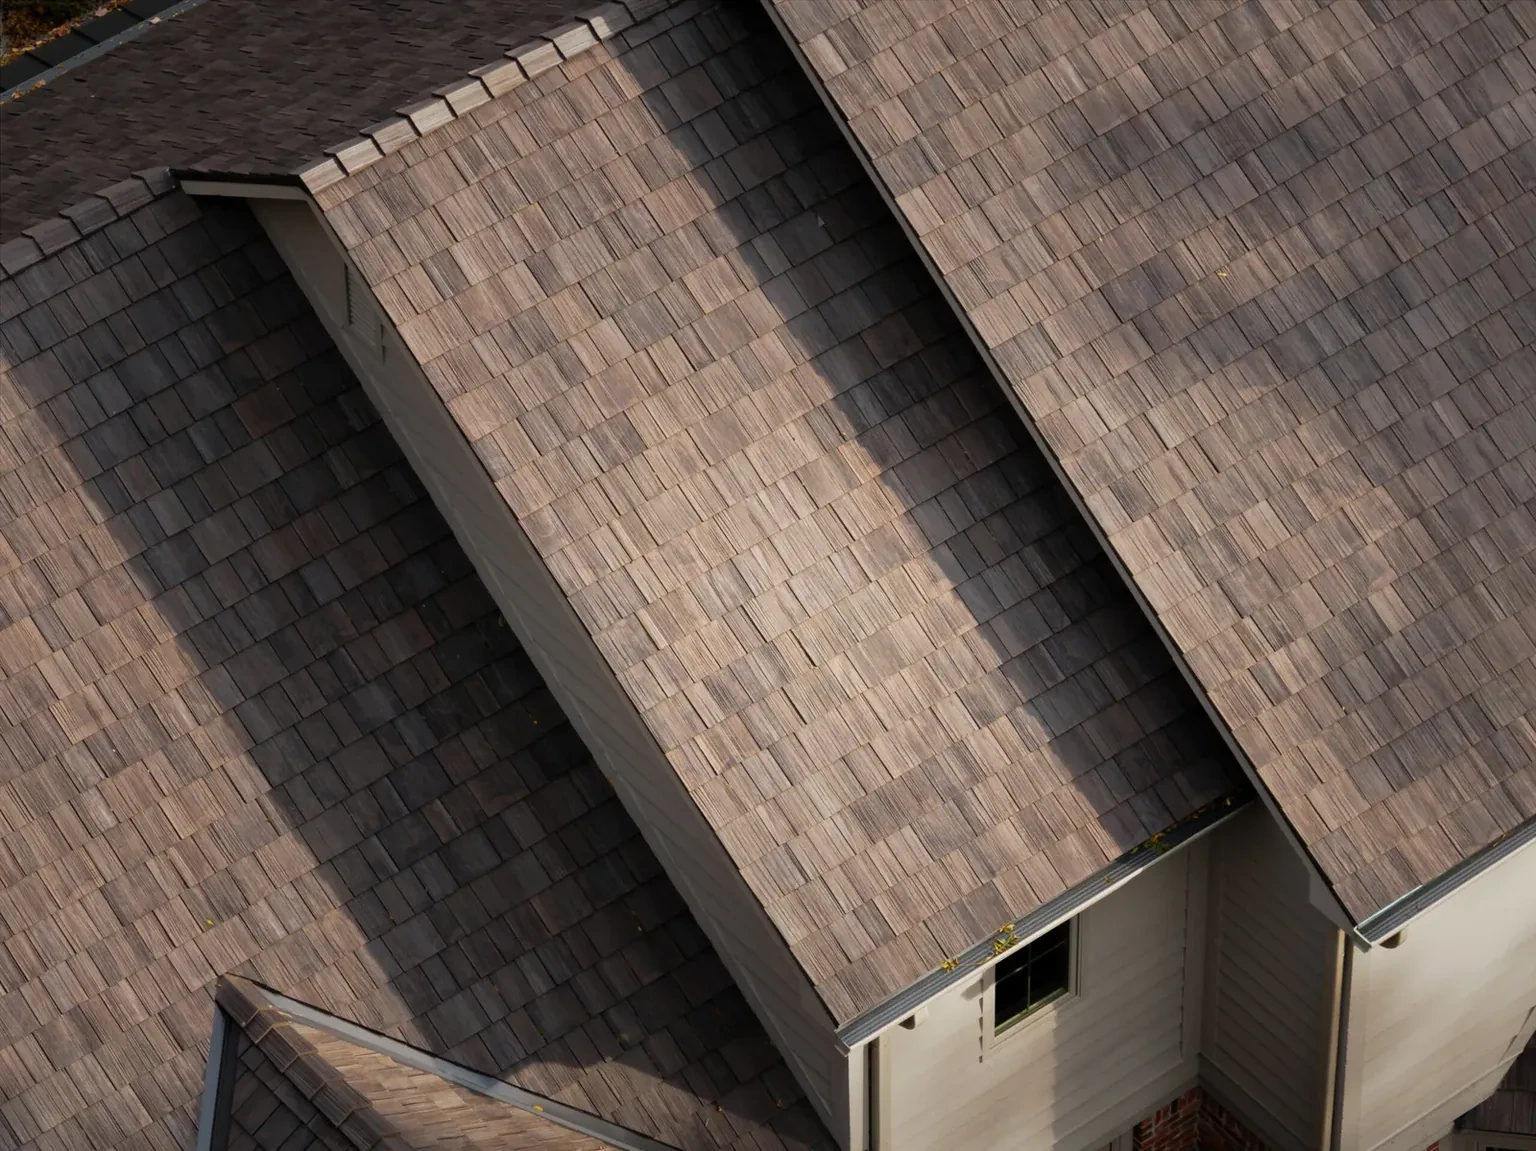 Learn more
Brava synthetic cedar shakeSpecialty
Learn more
Brava synthetic cedar shakeSpecialty
What is Brava synthetic cedar shake?
Brava synthetic cedar shake is a composite roof tile molded to reproduce the rough face, irregular edges, and deep shadow lines of hand-split cedar. It is designed for homeowners who want cedar character without installing a natural wood roof.
Pros
The tile delivers a layered cedar-shake appearance without absorbing moisture like wood. It does not need the same moss control, debris management, preservative decisions, and natural-weathering expectations as real cedar.
Brava’s current code report lists the installed tile weight at approximately 2.9 pounds per square foot. The product is also available with tested impact and fire classifications, subject to the exact approved assembly and installation.
Color blends can be selected to suggest new cedar, weathered cedar, or a darker architectural roof. Because the color and texture are manufactured, the appearance can be planned more deliberately than a roof that changes as natural wood ages.
Cons
Synthetic cedar is a premium roof, not a budget substitute for asphalt. The field layout, color blending, valleys, rakes, hips, ridges, and metalwork all require more labor and planning.
It will not age exactly like real cedar, and it will not satisfy an owner or preservation requirement that specifically calls for natural wood. Samples should be reviewed on the house and in daylight before the color blend is approved.
The roof remains an assembly. Underlayment, ventilation, flashing, deck condition, fastening, snow movement, and safe maintenance access matter even when the tile itself does not rot.
Brava synthetic cedar shake (n.)
Engineered roofing tile shaped to resemble the rough, hand-split texture of traditional cedar shake. Cedar has been an English word since Old English, used for a durable aromatic timber; a shake is the more textured, split-faced cousin of a wood shingle. The synthetic version keeps cedar’s irregular, layered character while avoiding the moisture and maintenance demands of real wood.
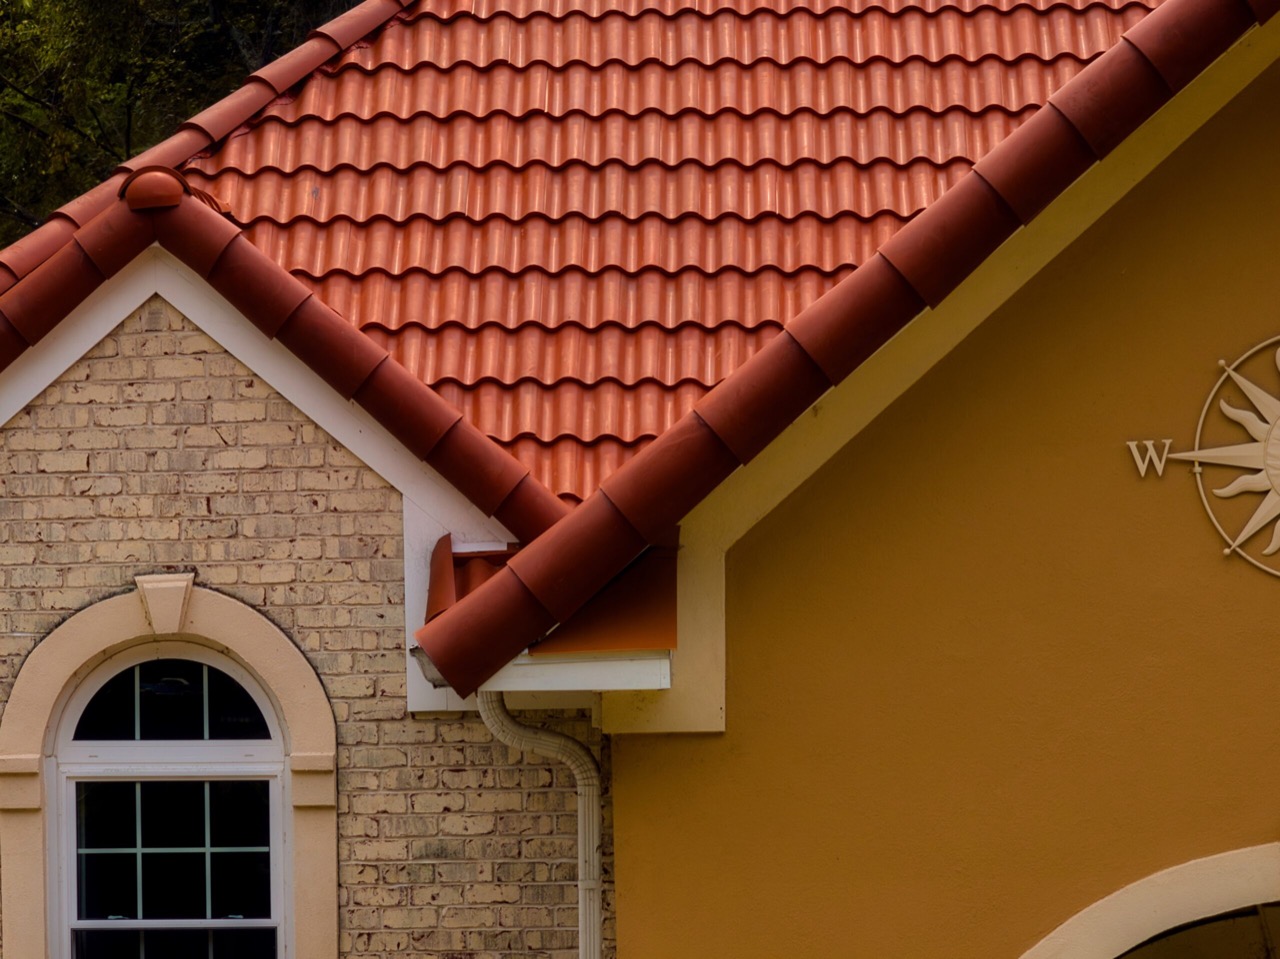 Learn more
Brava barrel tileSpecialty
Learn more
Brava barrel tileSpecialty
What is Brava barrel tile?
Brava barrel tile is a lightweight composite roof tile shaped to reproduce the rolling profile of Spanish, Mediterranean, and double-Roman clay tile roofs. The courses interlock to create the alternating high and low curves associated with traditional barrel tile.
Pros
The profile can give stucco, stone, Mediterranean, Spanish Revival, and other high-character homes the depth and shadow of clay tile without placing the same dead load on the roof structure. Brava’s current code report lists the installed weight at approximately 2.6 pounds per square foot.
The product is available in blended colors and with tested impact and fire classifications. As with any rated roof, the classification belongs to the exact approved assembly—not to the shape alone.
Composite barrel tile does not absorb water or break under normal handling in the same way as traditional clay. It is especially useful where the architectural profile matters but structural weight, freeze-thaw exposure, or replacement breakage makes clay difficult.
Cons
The profile has to belong on the house. Barrel tile can overpower a roof or look applied after the fact when the pitch, eaves, rakes, walls, and trim were not designed for it.
Installation is detail-heavy. Valleys, hips, ridges, rakes, penetrations, and small cut pieces determine whether the roof looks intentional and drains correctly.
The surface can shed snow quickly and may be slippery during access. Snow guards, safe service paths, solar attachments, and other roof accessories should be planned before installation rather than drilled through the finished roof later.
Brava barrel tile (n.)
Lightweight composite roofing tile with the rounded, overlapping profile associated with Spanish and Mediterranean clay roofs. Also called Spanish tile or double-Roman tile, the shape is laid in interlocking courses that create its recognizable rolling shadow lines. The synthetic version is designed to deliver that architectural profile without the substantial structural weight of traditional clay or concrete barrel tile.
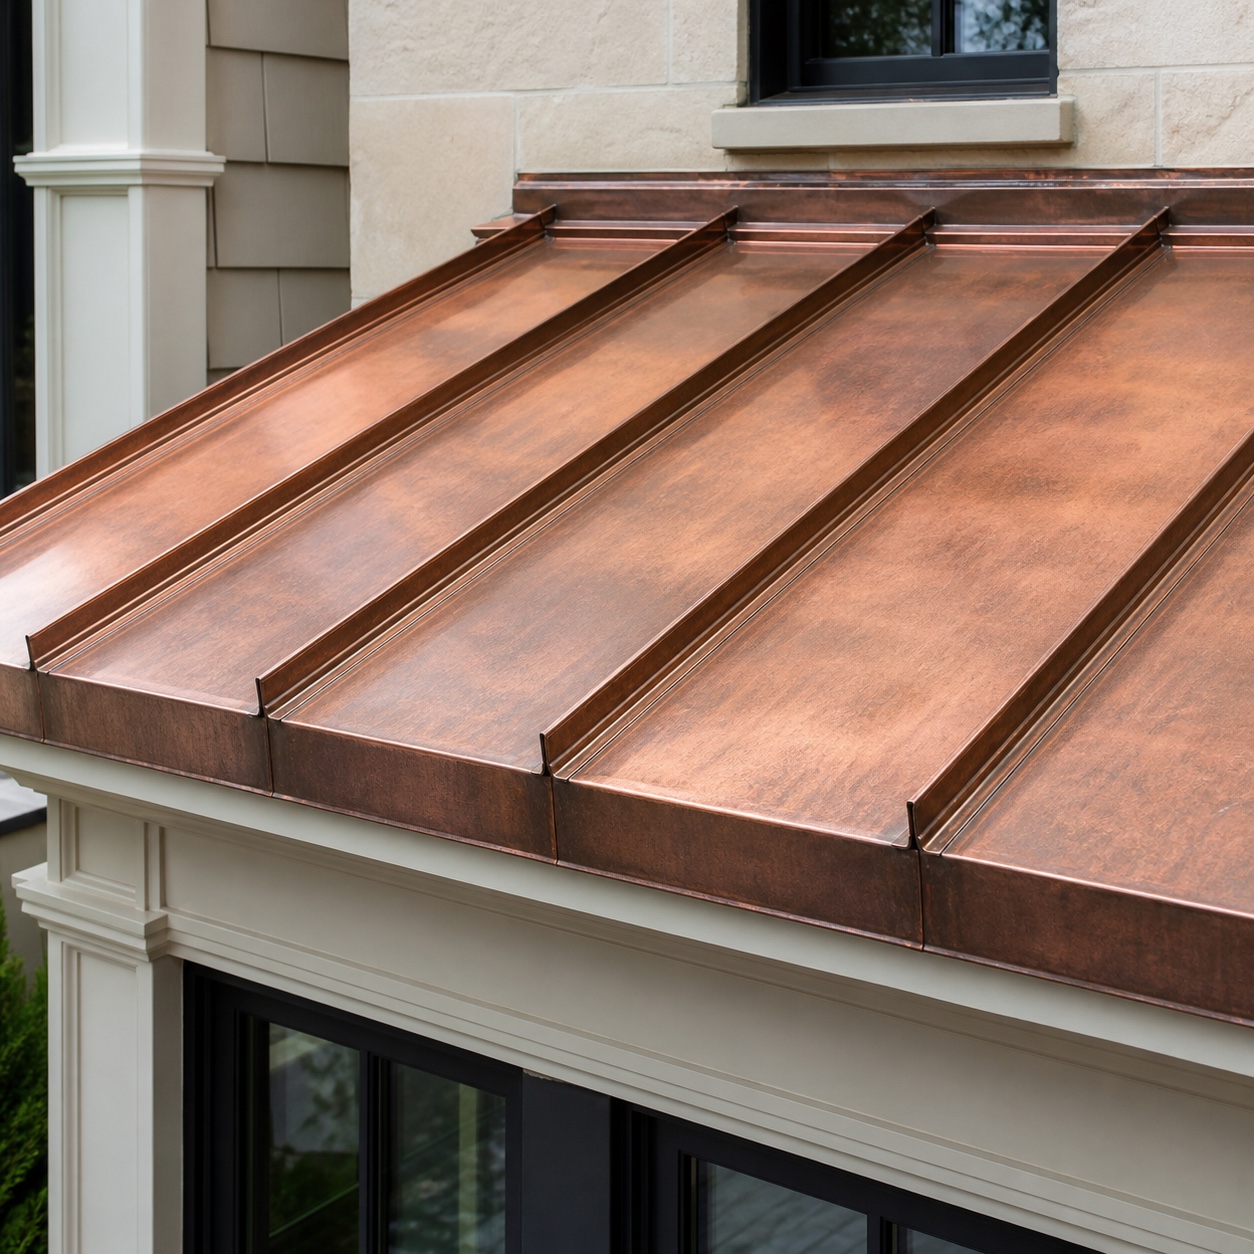 Learn more
Copper standing seamAccent
Learn more
Copper standing seamAccent
What is copper standing-seam roofing?
Copper standing-seam roofing is made from formed copper pans joined at raised folded seams. It uses traditional sheet-metal methods while allowing the exposed copper to become a visible architectural finish.
Pros
Copper is highly workable, allowing experienced sheet-metal installers to form difficult valleys, curves, transitions, and small architectural roof sections with durable folded and soldered details.
The material does not depend on a painted finish. It begins bright, weathers through brown tones, and may eventually develop a protective blue-green patina depending on exposure and environment.
On bays, porches, dormers, and other prominent roof areas, copper can become one of the defining materials on the house. It pairs especially well with masonry, slate, and traditional architecture when the adjacent materials are compatible.
Cons
Copper is expensive, and the labor is specialized. It should be priced as a complete sheet-metal system with pans, cleats, seams, soldered details, flashings, and transitions—not as a generic metal upgrade.
Copper moves as temperatures change. Pan length, cleats, locks, expansion provisions, and fixed points must allow that movement without fatiguing seams or fasteners.
Runoff can stain stone, masonry, light-colored roofing, and other surfaces. Copper can also react with incompatible metals. Water paths, fasteners, adjacent materials, sealants, and future attachments all need to be planned.
copper standing seam (n.)
Standing-seam roofing made from copper pans joined in raised, folded seams. Copper has been valued for its malleability since antiquity; its English name ultimately comes from the Latin name for metal from Cyprus, an early mining source. On a roof, the material is selected as much for the long-lived patina it develops as for its weathering performance.
 Learn more
Natural slateHistoric
Learn more
Natural slateHistoric
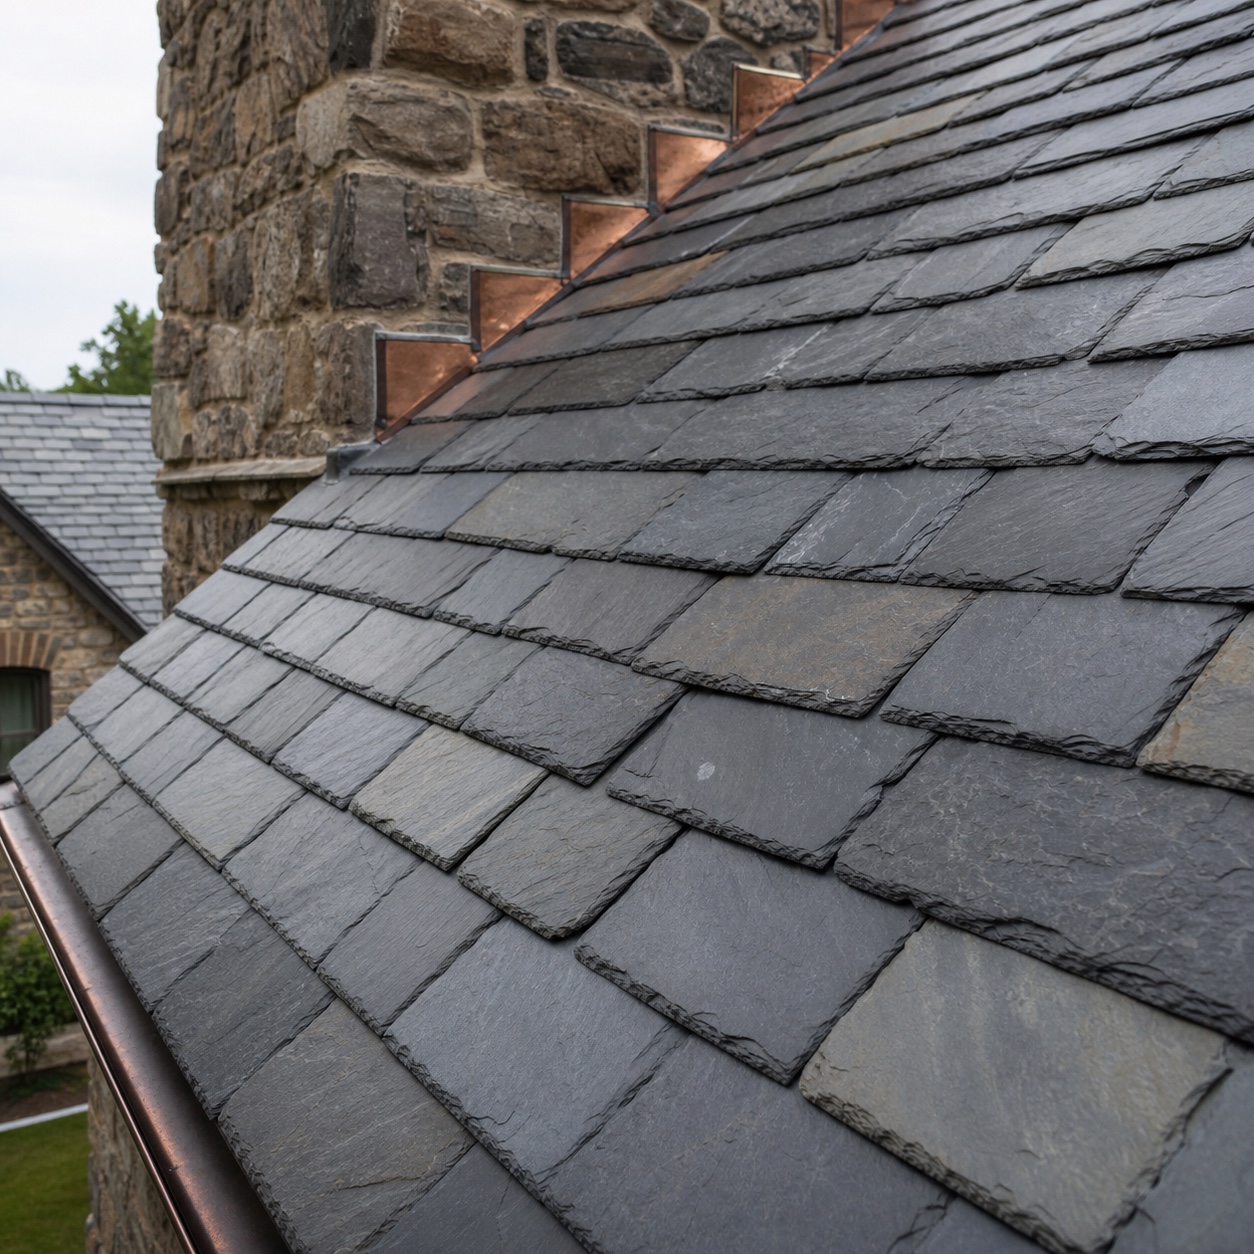
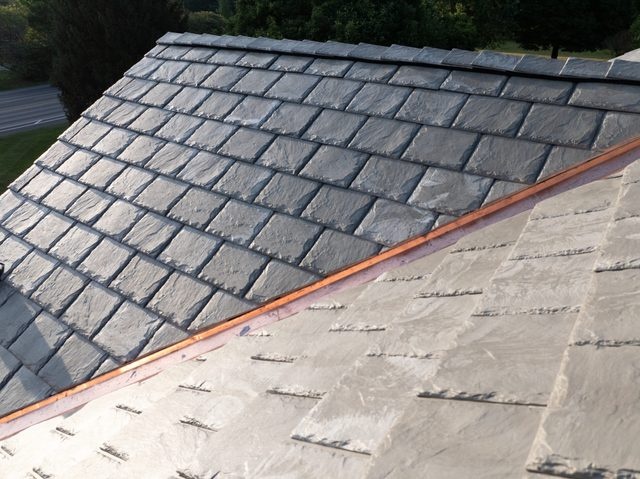
What is natural slate roofing?
Natural slate roofing is made from pieces of quarried metamorphic stone split into thin, durable roofing units. Each slate is individually laid and fastened so the overlapping courses shed water down the roof.
Pros
Properly selected and installed slate is one of the longest-lived roofing materials available. The National Park Service reports service lives of roughly 60 to 125 years or longer, depending on the slate, roof configuration, workmanship, and location.
Slate has very low water absorption and strong resistance to freeze-thaw damage. Its color, grain, thickness, and edge variation come from stone rather than a printed or molded surface.
A well-built slate roof can be repaired one piece at a time. That repairability is valuable on historic homes, but only when the installer understands slate selection, fastening, flashing, and how to work on the roof without breaking surrounding pieces.
Cons
Slate is heavy. The roof structure, deck, slope, and attachment method must be evaluated before installation, especially when replacing a lighter roof covering.
The material is durable but brittle under the wrong foot traffic. Future chimney, gutter, solar, mechanical, and masonry work needs controlled access by people who understand slate.
Material, copper or other long-lived flashing, skilled labor, and staging make natural slate expensive. Using short-lived metals or inexperienced installation beside long-lived stone is false economy.
natural slate (n.)
Roofing made from thin pieces of quarried metamorphic stone, split along the grain that lets slate form durable plates. The word has meant roofing tile since the 14th century, which is fitting: slate is named for its ability to split cleanly into layers. A natural-slate roof is a stone system rather than an imitation, bringing distinctive variation in color, grain, and thickness along with substantial weight and specialized installation.
 Learn more
Cedar wood shakeAuthentic
Learn more
Cedar wood shakeAuthentic
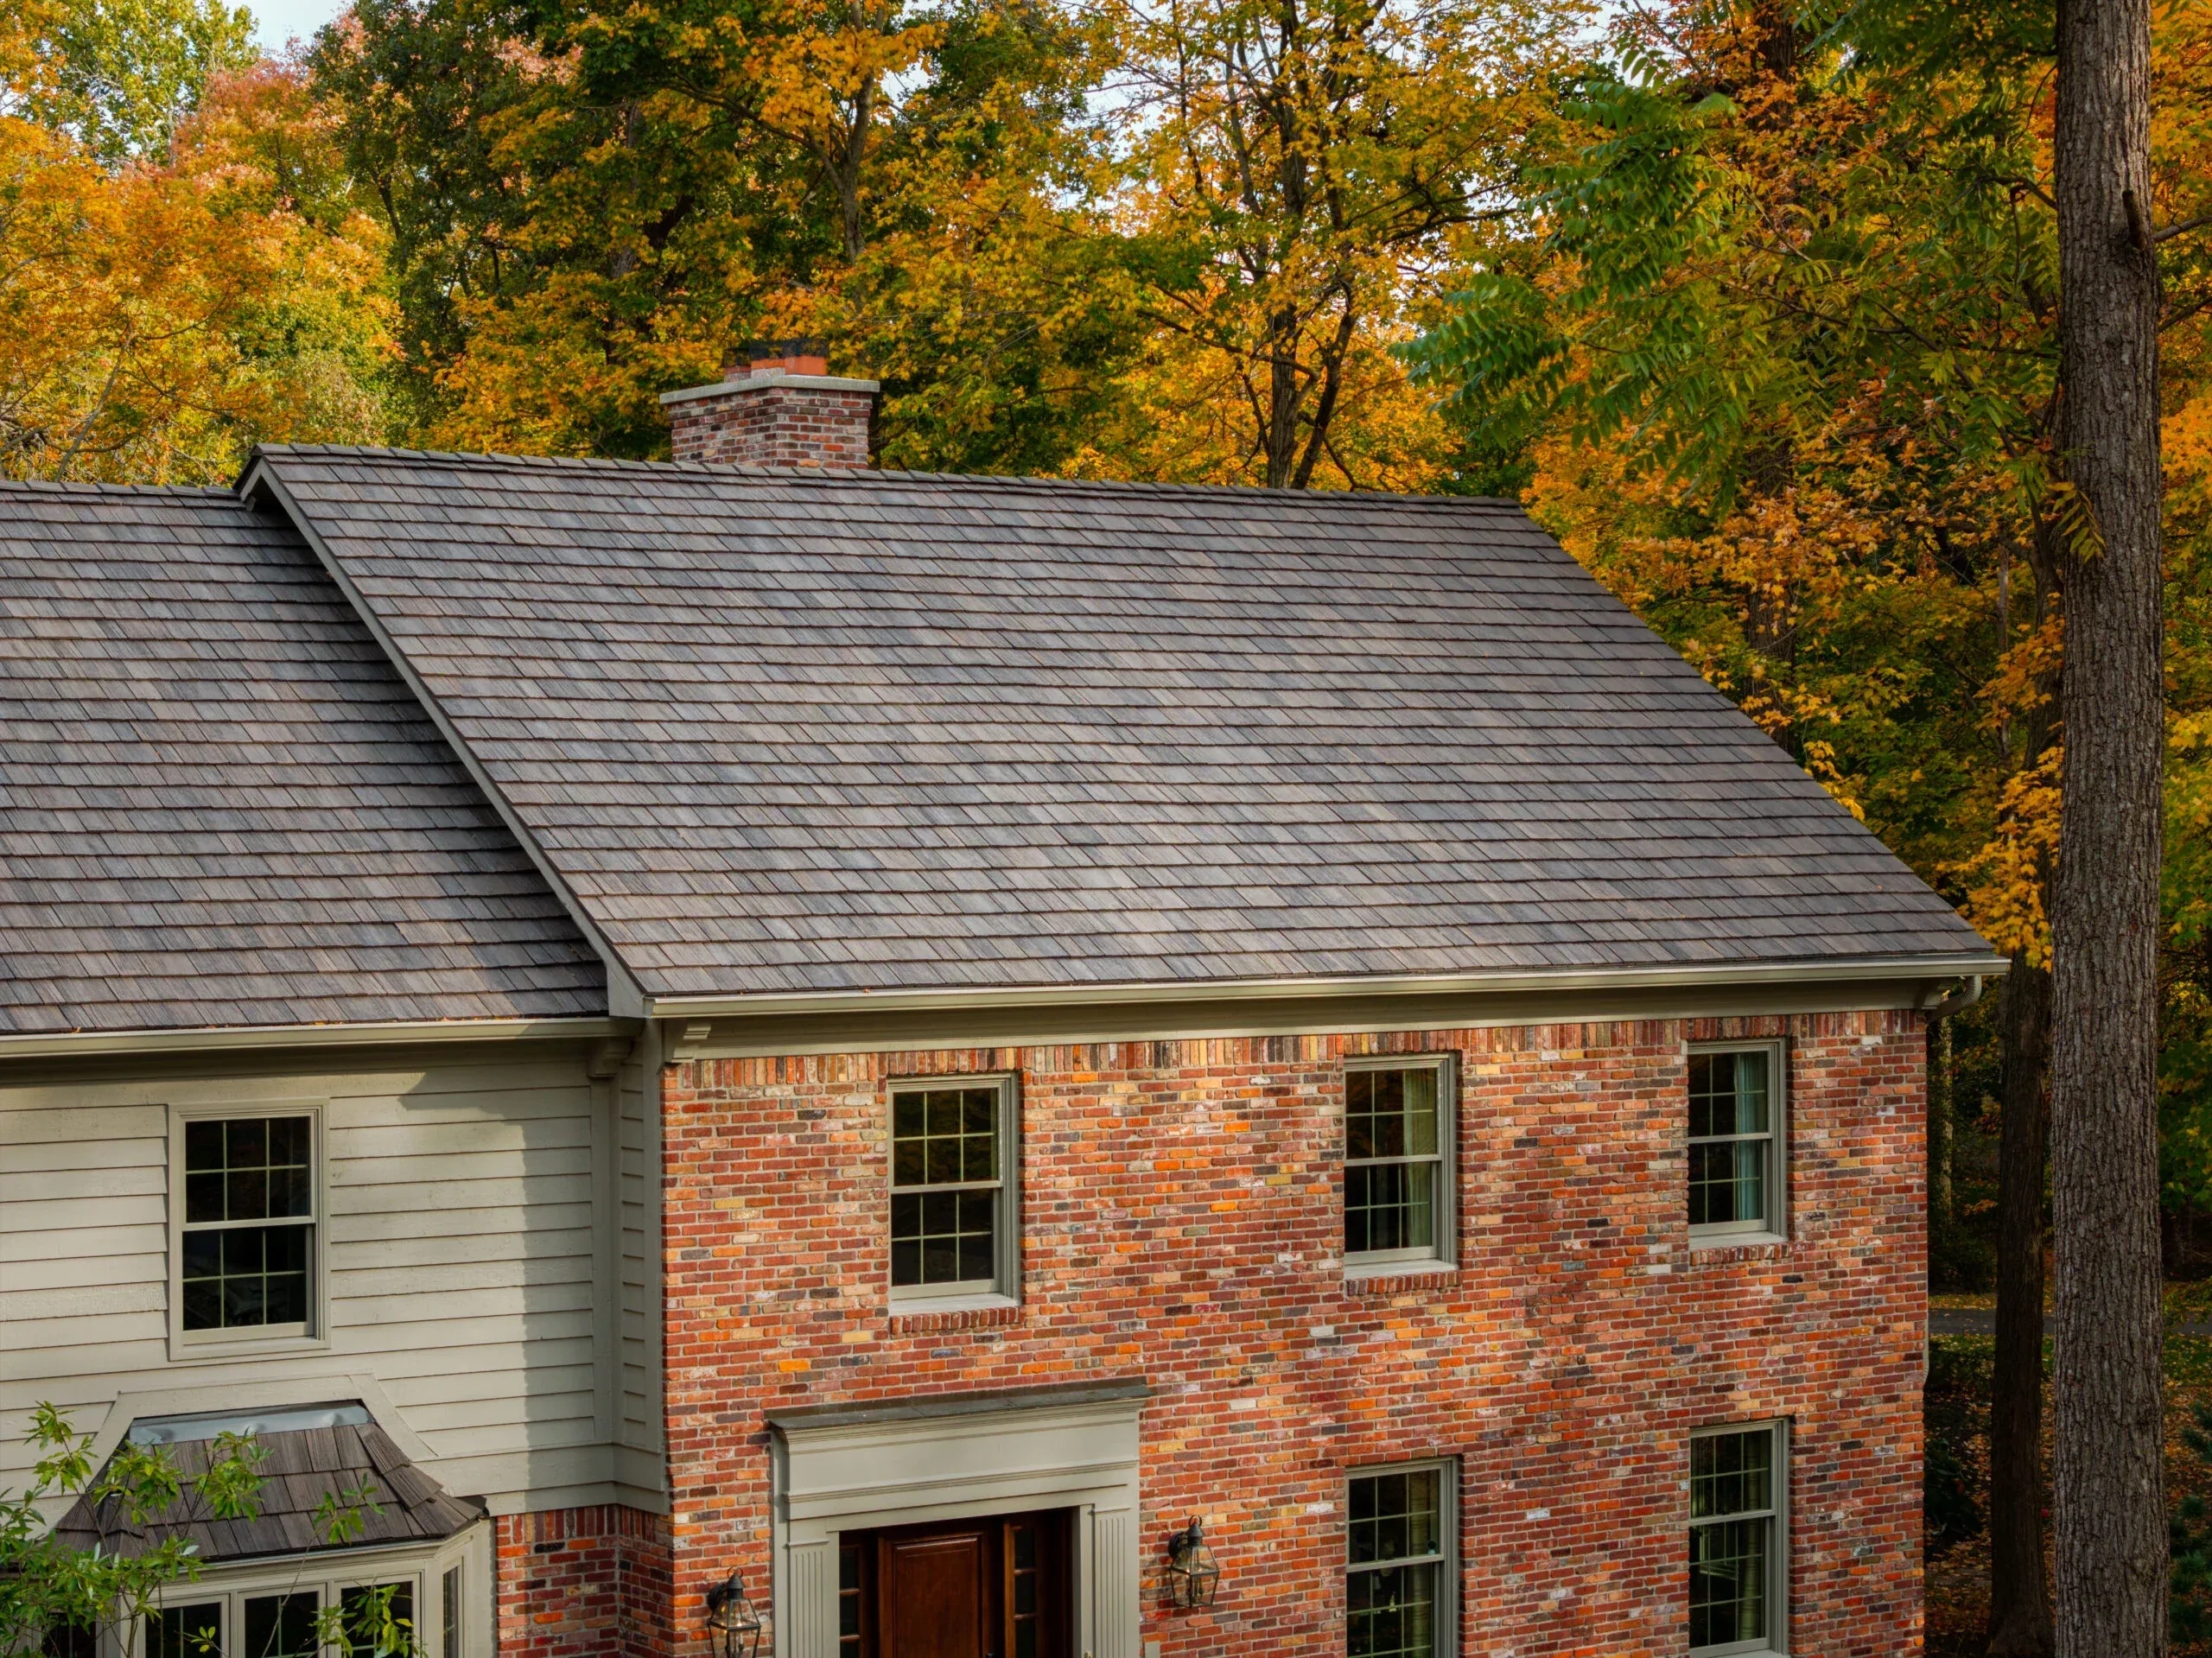
What is cedar wood shake roofing?
Cedar wood shake roofing is made from real cedar pieces split or split-and-resawn from the log. Shakes are generally thicker and more textured than uniformly sawn wood shingles.
Pros
Nothing reproduces natural cedar exactly. Grain, split texture, thickness, and weathering give a real shake roof depth that manufactured products can imitate but not duplicate.
Individual shakes can be replaced when damage is localized. Proper grades, exposures, fasteners, flashing, ventilation, and installation methods allow the roof to dry and age as intended.
Cedar is appropriate for historic work, traditional homes, and owners who value the natural material enough to accept its maintenance cycle.
Cons
Cedar needs to breathe. Needles, leaves, moss, shade, poor ventilation, and moisture held against the wood can shorten its service life. The Cedar Shake & Shingle Bureau recommends professional inspection and removal of accumulated debris.
Fire classification, preservative treatment, grade, species, slope, underlayment, and local code requirements must be confirmed. “Cedar shake” by itself is not a complete specification.
Natural variation is part of the material. Splitting, weathering, limited curling, color change, and periodic repair should be expected rather than treated as proof that the roof will remain visually unchanged.
cedar wood shake (n.)
Roofing made from real cedar pieces split from the log, leaving a thicker, more textured face than a sawn wood shingle. The name joins cedar, a durable coniferous timber, with shake, the split action that gives each piece its uneven grain and shadow. It is the authentic material behind the look, but that authenticity also means exposure to moisture, weathering, and maintenance.
 Learn more
Low-slope membraneDrainage-first
Learn more
Low-slope membraneDrainage-first
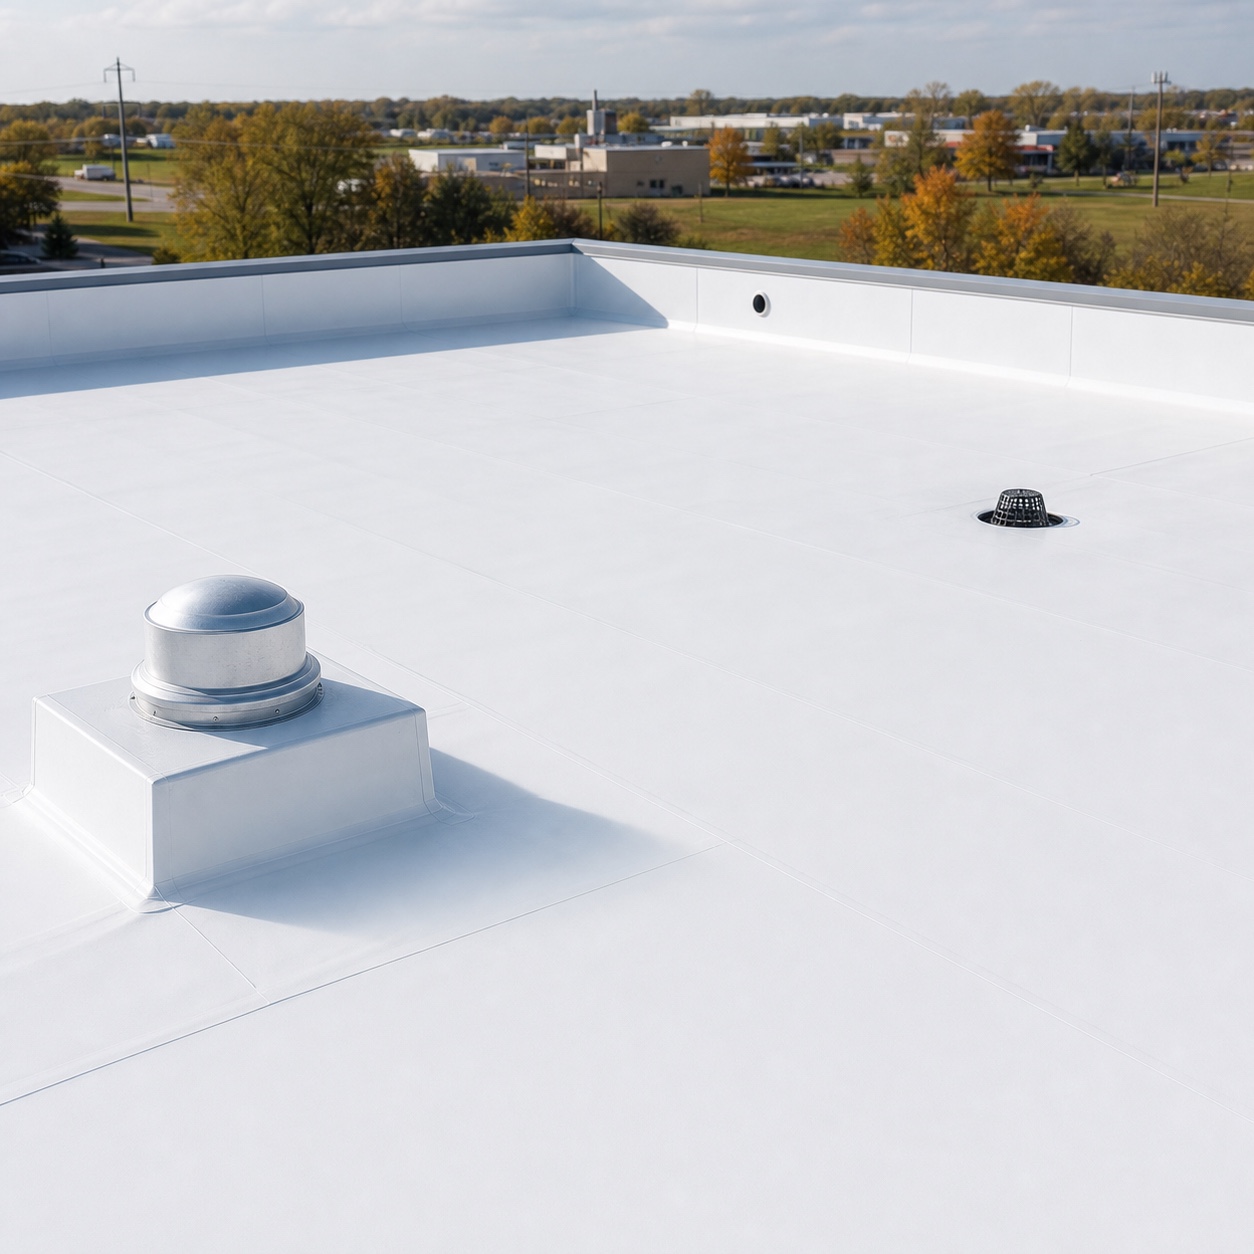
What is a low-slope membrane roof?
A low-slope membrane roof uses a continuous waterproof layer where overlapping shingles, shakes, or tiles do not have enough pitch to drain reliably. Common systems include TPO, EPDM, PVC, and modified bitumen, each with different seams, attachment methods, and performance characteristics.
Pros
Membrane roofing is designed for flat and low-slope areas such as additions, porches, commercial-style wings, and roof sections that should not be covered with shingles.
The assembly can include tapered insulation and crickets to create slope toward drains, scuppers, or gutters. Insulation, cover board, membrane, attachment, and drainage can be designed together for the building rather than treated as separate line items.
When the exact membrane is known, compatible repair materials and manufacturer details are available for seams, penetrations, curbs, and perimeter conditions.
Cons
“Membrane” is a category, not a specification. TPO, EPDM, PVC, and modified bitumen do not use the same chemistry, seam method, attachment, or flashing accessories.
Ponding water, wet insulation, weak decking, poor drainage, and badly placed penetrations cannot be solved by changing only the top sheet. The condition below the membrane has to be investigated.
Low-slope roofs often carry service traffic and equipment. Cover-board selection, walk pads, snow and ice, grease or chemical exposure, solar attachments, and future mechanical work should be considered before the system is chosen.
low-slope membrane (n.)
Continuous roofing system used where a roof drains too slowly for overlapping shingles or tile to be the right water-shedding assembly. Its field surface is a sheet membrane—such as TPO, EPDM, or modified bitumen—joined and detailed around edges, penetrations, and drains. Membrane entered English in the 15th century for a thin covering layer; in roofing, the word describes the waterproof layer that must remain continuous across the roof.
 Learn more
Roof assessmentDiagnostic
Learn more
Roof assessmentDiagnostic
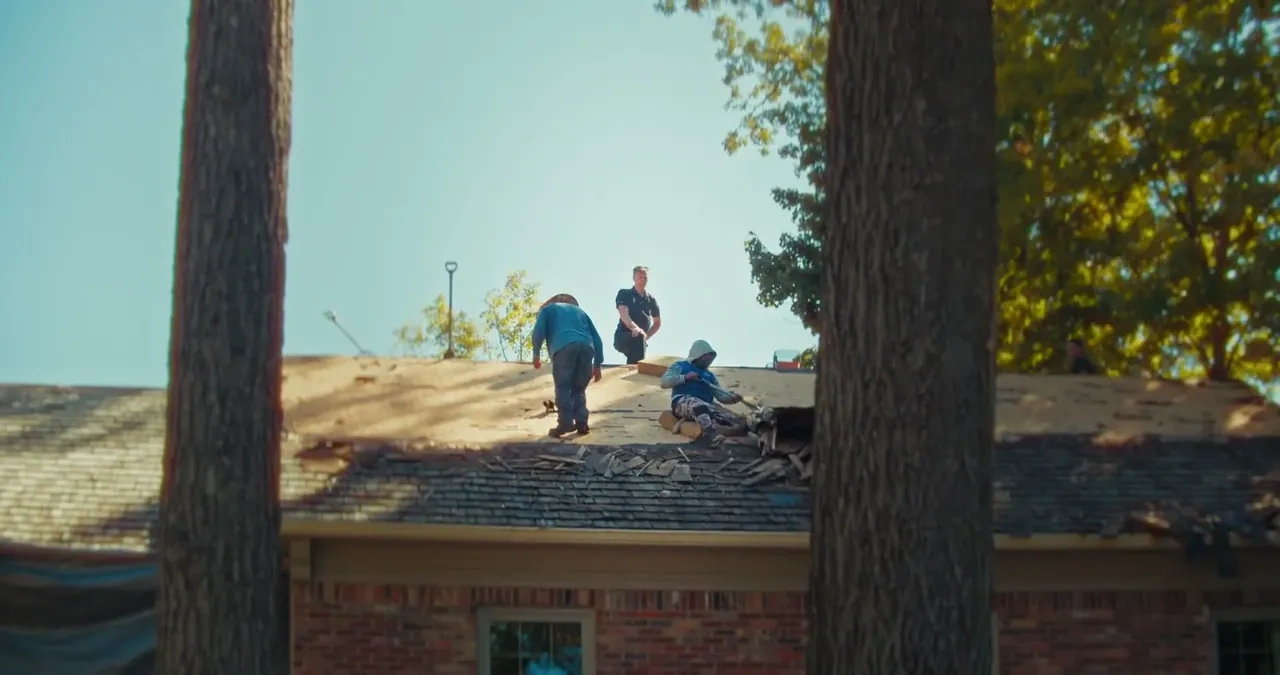
What is a roof assessment?
A roof assessment is a condition-based examination of the roof and the parts of the building that affect it. We look at the field material, flashings, penetrations, valleys, edges, drainage, ventilation, visible decking, attic conditions when accessible, and interior evidence to determine what is failing, what is still serviceable, and what should happen next.
Pros
A good assessment begins with evidence instead of a sales assumption. It can separate an isolated pipe-boot, flashing, or ventilation problem from widespread material failure and may prevent a repairable roof from being replaced too early.
Following the water path from the interior symptom toward the exterior entry point produces a more useful scope than treating the stain as the source. Photographs and written findings also give the homeowner a record for planning, maintenance, or comparison with another proposal.
The assessment can reveal related work that should be coordinated with roofing, including damaged decking, masonry, siding transitions, gutters, skylights, or attic ventilation. Identifying those interfaces before work begins reduces surprises after the roof is opened.
Cons
An assessment is a snapshot of visible and reasonably accessible conditions. Concealed rot, intermittent leaks, trapped moisture, and defects below adhered materials may not be confirmed without selective removal, moisture testing, or other invasive investigation.
Water can travel along decking, framing, fasteners, or underlayment before appearing indoors. More than one test visit may be needed when the leak depends on wind direction, snow, ice, or a particular rainfall pattern.
A condition report is not a guarantee that an aging roof will remain leak-free. It should state its limits, the conditions observed, any areas that could not be accessed, and whether the next step is maintenance, repair, further investigation, or replacement.
roof assessment (n.)
Systematic evaluation of a roof’s present condition, likely failure paths, remaining serviceability, and appropriate next action. Assessment developed from a word for determining value and later took on the broader sense of estimation. In roofing, the value being judged is not merely age: it is the condition of the complete water-shedding assembly and its connections to the building.
 Learn more
Roof repairService
Learn more
Roof repairService
What is roof repair?
Roof repair is targeted work that restores a specific failed or vulnerable part of an otherwise serviceable roof. The scope may include replacing damaged field material, rebuilding a flashing detail, changing a pipe boot, correcting a valley or transition, repairing localized decking, or addressing the ventilation and water-routing condition that caused the symptom.
Pros
When the surrounding roof still has useful life, a focused repair can stop water entry and preserve the existing system without the cost and disruption of a full replacement. The repair should be tied to a diagnosed failure rather than a broad application of sealant.
Opening the affected area allows the contractor to replace wet or deteriorated materials, integrate new flashing or underlayment into the existing drainage plane, and document what was concealed below the surface.
A written repair scope creates a practical checkpoint. The homeowner can understand what was corrected, what remains original, and which aging conditions should be monitored or budgeted for later.
Cons
A repair cannot renew the field around it. If the roof has widespread cracking, granule loss, brittle materials, repeated failures, poor installation, or exhausted flashings, isolated work may move the next leak rather than solve the larger problem.
Exact color, profile, thickness, and exposure matches may not be available on an older roof. Even a technically sound repair can remain visible, and disturbing brittle surrounding material can enlarge the area that must be replaced.
The repair warranty applies to the defined repair area and workmanship, not to every original component on the roof. Homeowners should be wary of any small repair presented as a guarantee for an old or systemically deficient roof.
roof repair (n.)
Localized work performed to return a damaged or failed roof detail to a sound, water-shedding condition while retaining the serviceable portions around it. Repair entered English with the sense “to mend, put back in order, restore to a sound condition.” A responsible roof repair therefore corrects the failed construction and reconnects it to the drainage system; it does more than cover the symptom.
 Learn more
New construction & additionsService
Learn more
New construction & additionsService
What is new-construction and addition roofing?
New-construction roofing is the design coordination and installation of a complete roof assembly on a new home or newly built portion of an existing home. It begins before the finished roof material, with slope, structure, decking, underlayment, ventilation, insulation, drainage, penetrations, flashings, and transitions resolved as one system.
Pros
Planning before framing is complete gives the project team the best opportunity to simplify valleys, crickets, dead areas, roof-to-wall connections, and low-slope transitions. Good geometry is more reliable and often less expensive than solving avoidable conflicts in the field.
The roof, attic, wall, gutter, and mechanical plans can be coordinated before penetrations are cut. Ventilation and insulation strategies can then work together instead of competing for the same limited eave or ridge space.
Materials, colors, metalwork, sample approvals, lead times, and manufacturer details can be settled early. This makes the finished roof more intentional and helps dry-in, masonry, siding, window, and gutter crews sequence their work correctly.
Cons
The roofer depends on accurate drawings, dimensions, structure, and field conditions supplied by the larger project. Late changes to roof pitch, wall location, equipment, chimneys, skylights, or finish materials can change both price and detailing.
Temporary dry-in and the finished roof are different scopes. If responsibility for underlayment, temporary protection, weather exposure, and repairs after other trades is unclear, damage can occur before the permanent assembly is complete.
Roofing coordination does not replace architectural design, structural engineering, mechanical design, or code review where those services are required. The proposal should identify assumptions, exclusions, delegated design, and responsibility for each interface.
new-construction roofing (n.)
Complete roof-system planning and installation performed as part of a new building or newly constructed addition. Construction comes from a Latin word for putting or piling things together and has meant the act of building in English since the early 15th century. On a new project, roofing is one layer of that assembly and must be put together with the structure, walls, insulation, drainage, and other trades.
 Learn more
Garages, pool houses & outbuildingsService
Learn more
Garages, pool houses & outbuildingsService
What is roofing for garages, pool houses, and outbuildings?
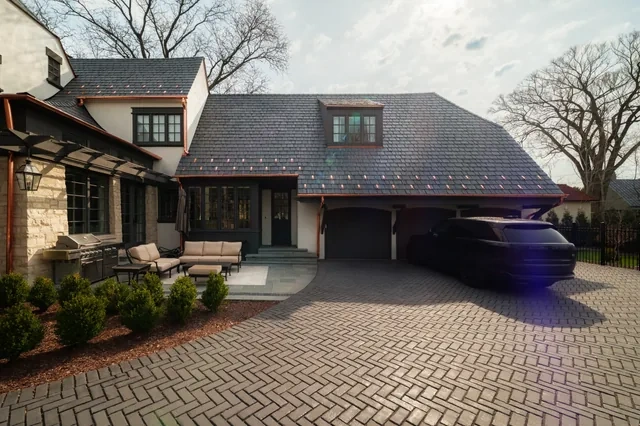
This is a complete roof system designed for an attached or detached building such as a garage, workshop, pool house, carriage house, porch, pavilion, or storage building. The roof should relate visually to the main home while still being specified for its own slope, structure, interior use, ventilation, and drainage.
Pros
Treating the secondary building as part of the property allows roof profile, color, overhangs, trim, gutters, and metalwork to support the architecture of the main house. Matching is useful when the structures are seen together, but deliberate coordination is more important than forcing identical materials everywhere.
A separate specification can account for how the building actually works. A conditioned workshop, an open pavilion, an unconditioned garage, and a pool house can have different needs for ventilation, insulation, condensation control, deck type, and interior exposure.
Roofing the accessory structure during a larger exterior project can simplify material ordering, mobilization, color control, and water-routing decisions across the site.
Cons
A small roof is not necessarily simple. Short planes, wall connections, cupolas, dormers, doors, low slopes, and limited gutter outlets can create more detail work per square foot than the main house.
Matching an older roof exactly may be impossible because its material has weathered or is no longer manufactured. Installing the main house material on a lower-slope structure may also be technically wrong if that product is not approved for the pitch.
Detached buildings can be overlooked in stormwater planning. Downspouts still need safe discharge locations, and runoff should not be directed toward doors, slabs, neighboring property, or the foundation of the main home.
garage and accessory-structure roofing (n.)
Roofing designed and installed for a secondary building associated with the principal home. Garage entered English in 1902 from a French word for a place that shelters or stores a vehicle. The modern service extends beyond garages to the other smaller structures on a property, each of which still needs a complete weather, ventilation, and drainage strategy.
Learn more
Builder & architect coordinationService
What is builder and architect coordination?
Builder and architect coordination is the preconstruction and field communication that turns the roof shown in the drawings into a buildable, correctly sequenced assembly. It includes scope review, material and detail selection, submittals, samples, interface questions, schedule planning, and written responsibility for conditions shared by roofing and other trades.
Pros
Early review can expose conflicts between design intent and field conditions before materials are ordered. Roof slopes, valley widths, wall heights, insulation, ventilation, parapets, penetrations, drainage, and sheet-metal transitions can be clarified while changes are still manageable.
Submittals and samples give the owner and design team a defined basis for approval. Naming the exact roof product, color blend, exposure, underlayment, metal, fasteners, accessories, and manufacturer details reduces substitution and expectation problems.
A responsibility matrix and sequence make shared details more reliable. The team can establish who provides curbs, blocking, membranes, counter-flashing, temporary protection, penetrations, and repairs after other trades access the roof.
Cons
Coordination only works when decisions and current information move through the project in time. Unanswered requests, outdated drawings, unreported field changes, and late finish selections can delay ordering or force expensive rework.
The roofing contractor can advise on constructability and the roof assembly but does not automatically assume the architect’s, engineer’s, builder’s, or code official’s responsibilities. Those boundaries should be explicit in the contract and project documents.
Premium and custom systems often have long lead times and detail-specific fabrication. Changes after approval may affect price, warranty eligibility, schedule, and material availability even when the requested change appears minor.
builder and architect coordination (n.)
Organized exchange of drawings, decisions, approvals, schedules, and field information among the people responsible for designing and constructing the roof. Architect ultimately comes from the Greek for “master builder” or director of works. The roofing use preserves that connection between design and making: the detail must be understood on paper, assigned to the correct trade, and executed in the field.
Typical project prices and ranges come from the Project Price Guide. Use them for planning, not as a quote.
Roofing partners · Brava preferred · Malarkey certified


 Verified Google reviews
“We chose Locke and Ladder after getting four bids. They were not the lowest bid, but the entire sales process was a leading reason why we chose them. Caleb did a very thorough job of explaining everything we needed to know about replacing a roof and doors and windows. He listened to what our needs and concerns were and gave us a proposal that met those needs exactly. Everything that was promised was provided exactly as Caleb said it would be.”
“We used Locke and Ladder to install a new exhaust fan on our roof and address some other problem areas. They did a thorough inspection both externally and from within the attic, taking pictures so that we could fully understand everything that needed to be fixed. I never felt like they were trying to oversell us on repairs.”
FAQ
“Be a yardstick of quality.”