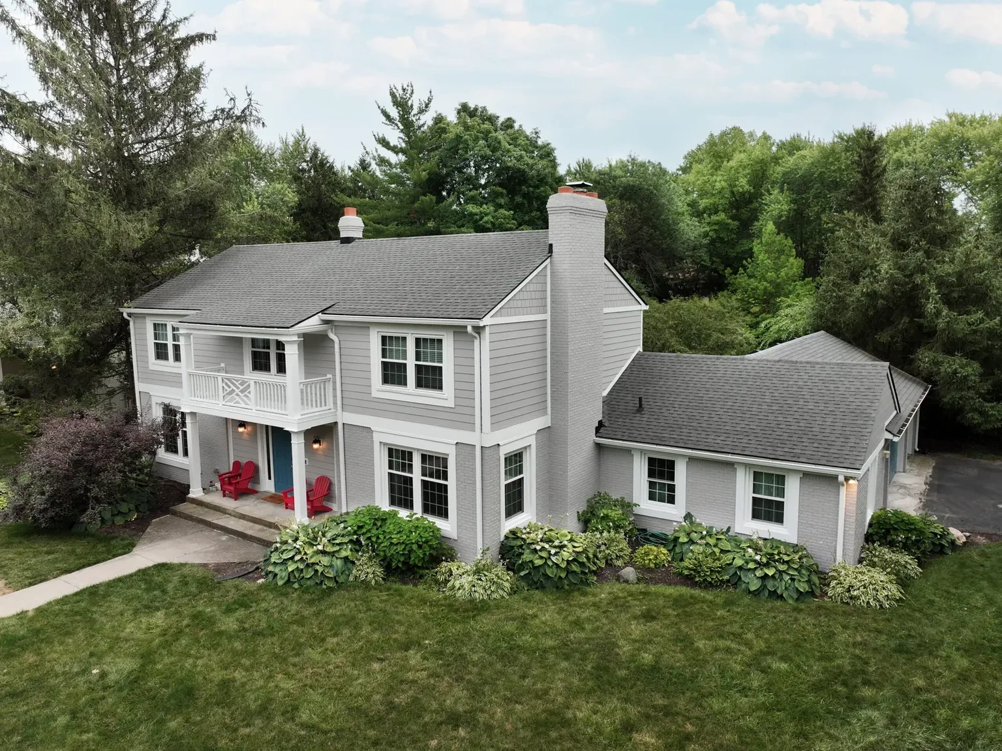
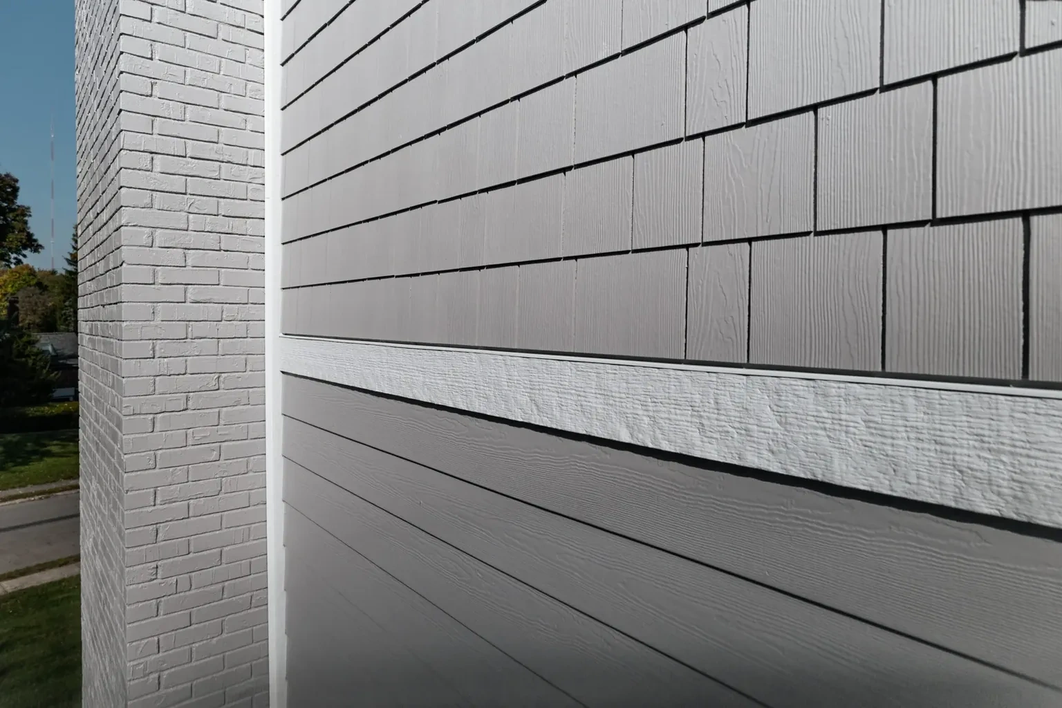
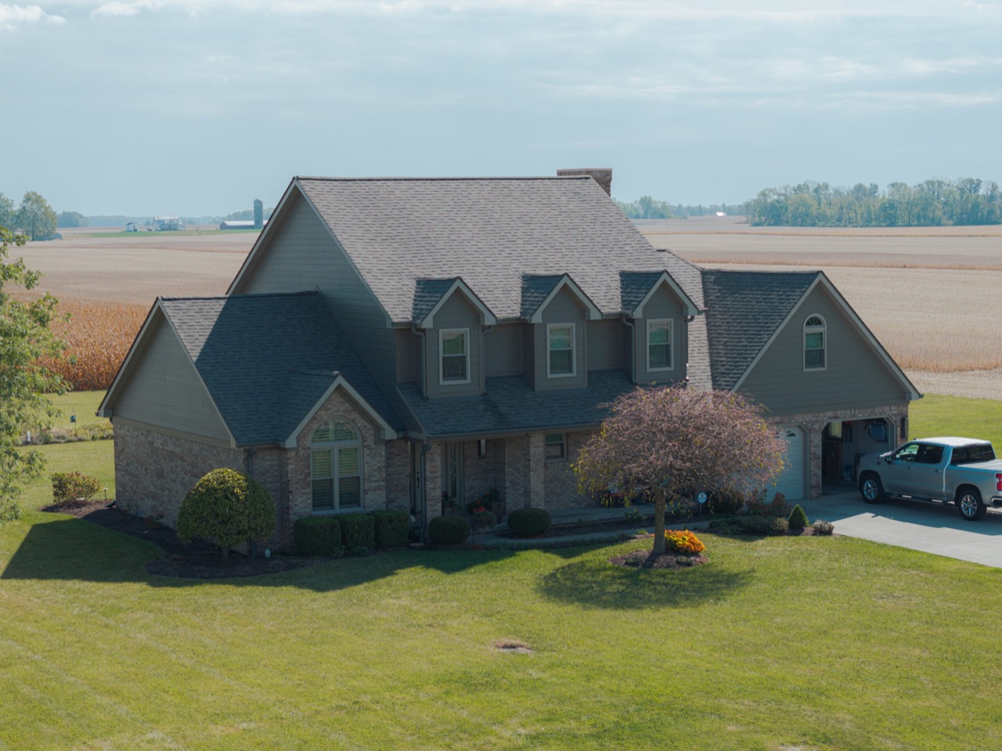
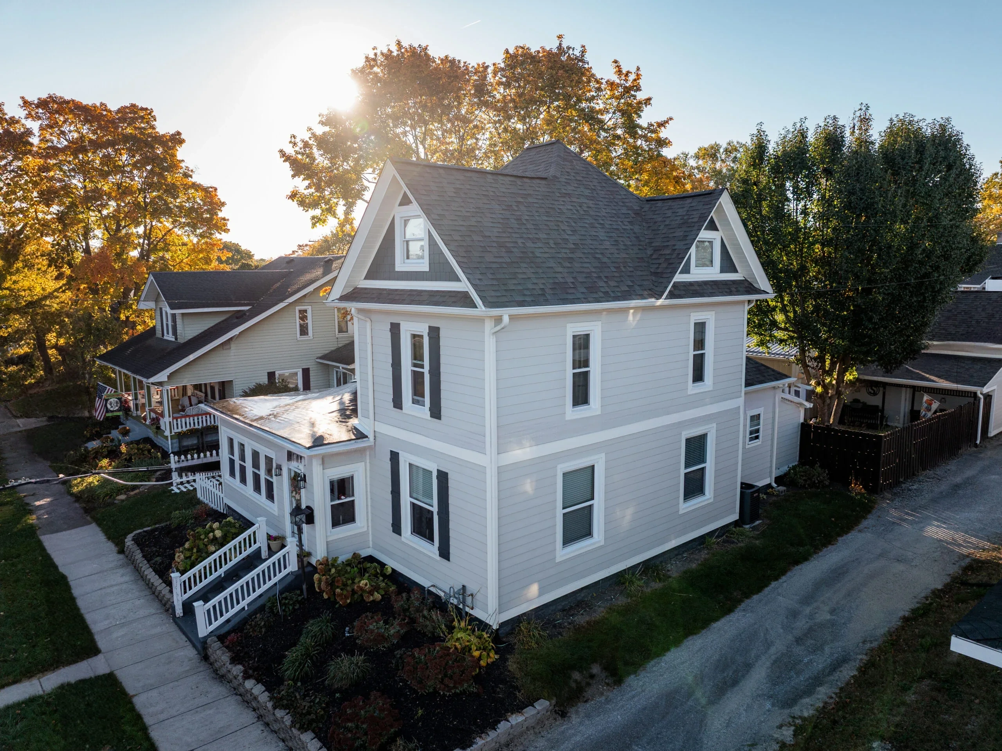
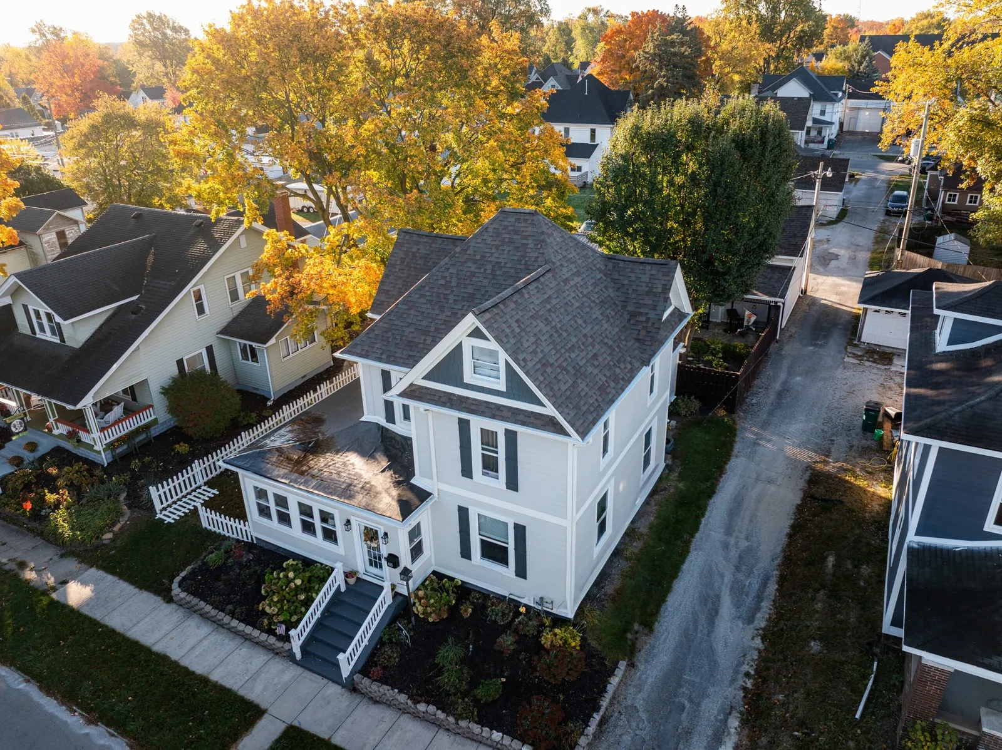
Fiber cement


Siding system partners

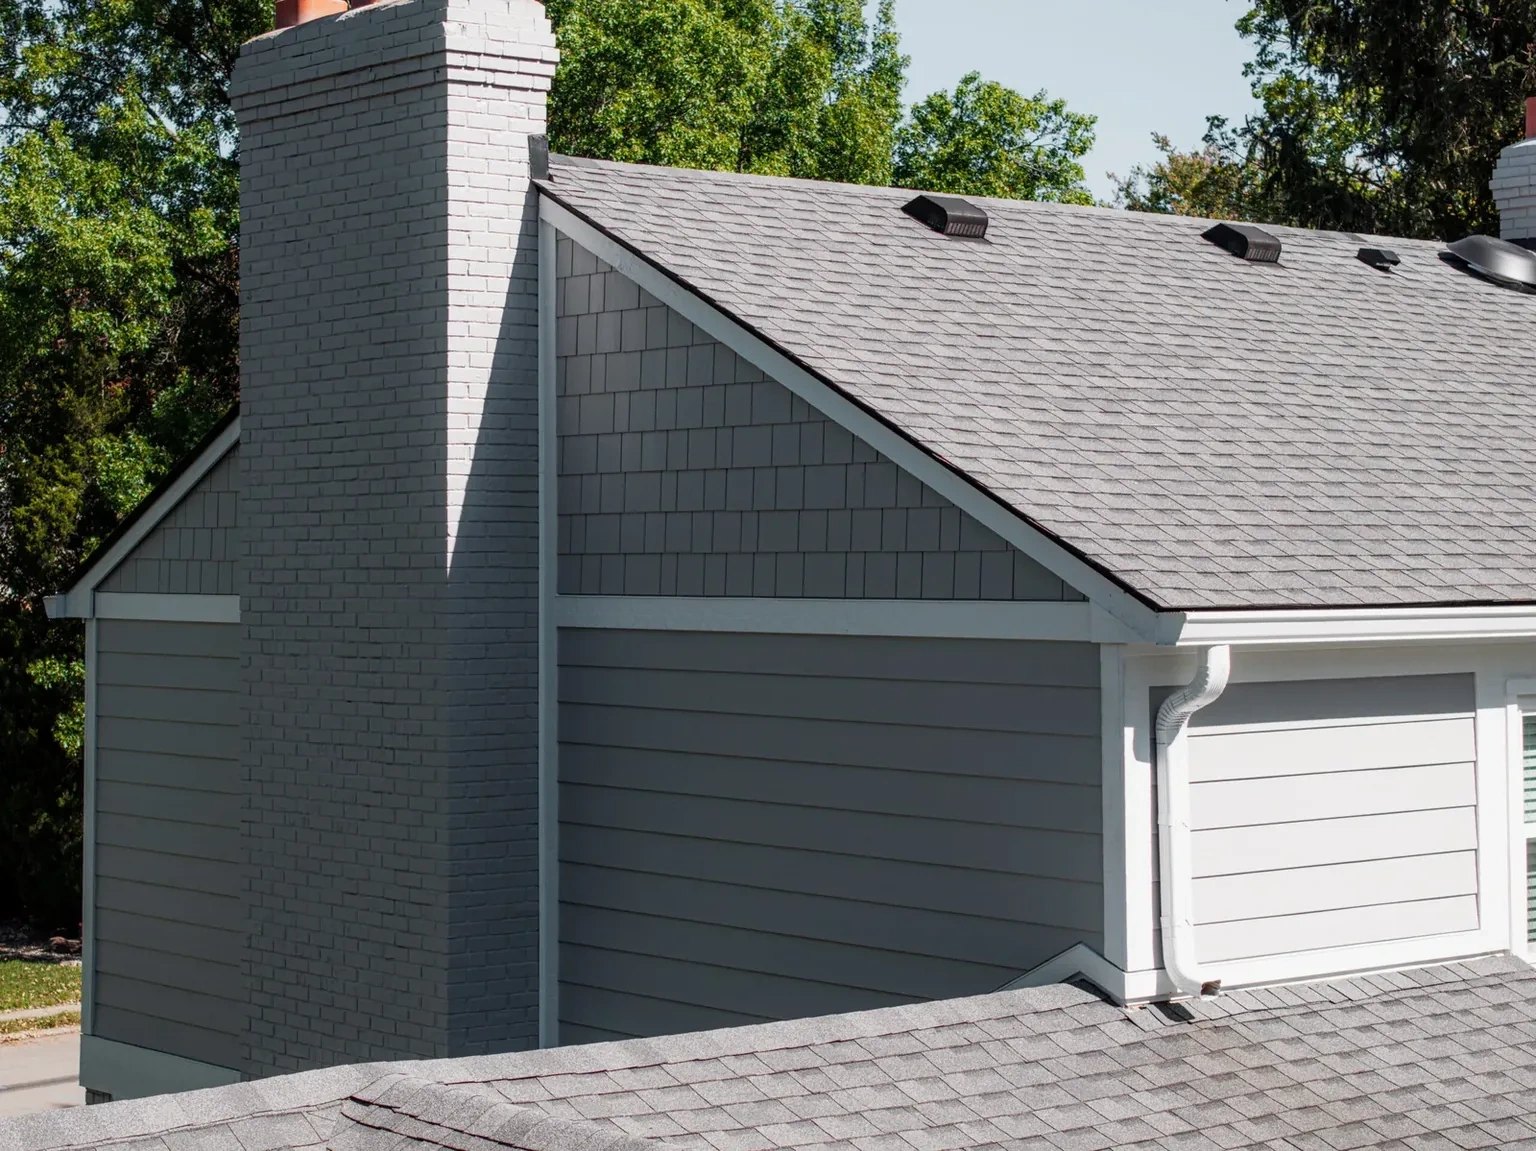 Learn more
VinylLow-maintenance
Learn more
VinylLow-maintenance
What is vinyl siding?
Vinyl siding is exterior cladding made from rigid PVC panels that interlock in horizontal or vertical courses. The panels shed most rain and protect the wall’s underlying water-management layers from weather and sunlight.
Pros
Vinyl does not need field painting, and routine care is usually limited to inspection and gentle cleaning. It is available in many colors, profiles, textures, and accessory pieces, making it one of the most flexible ways to change a home’s exterior within a controlled budget.
The panels are light and can be formed into long courses with relatively few field joints. The space behind the profile also provides an inherent drainage path for water that gets behind the cladding.
Damaged panels can often be replaced individually when the same profile and color remain available.
Cons
Vinyl expands and contracts as its temperature changes. It must be fastened loosely in the center of the nailing slots with the required clearance at trim. Panels nailed tightly or cut without room to move can buckle or distort.
The material can crack from impact, especially when cold, and can distort from concentrated heat. Darker colors, reflected heat from nearby glass, grills, and other heat sources need to be considered.
Vinyl is not structural, airtight, or a stand-alone waterproof barrier. Housewrap or another approved water-resistive layer, window and door flashing, kickout flashing, and correct terminations still determine whether the wall stays dry.
vinyl siding (n.)
Exterior cladding made from rigid PVC panels that interlock in overlapping courses. Siding entered American architectural use in 1829 for weather-boarding on a building’s sides; vinyl became the common name for a synthetic resin in the 20th century. The panels shed water while remaining light, flexible, and low-maintenance.
 Learn more
Insulated vinylAdds R-value
Learn more
Insulated vinylAdds R-value
What is insulated vinyl siding?
Insulated vinyl siding combines a vinyl profile with contoured rigid foam laminated to the back of the panel. The foam supports the face of the siding and adds continuous insulation over portions of the wall.
Pros
The backing makes the panel feel more solid and can reduce the hollow appearance sometimes associated with standard vinyl. It also supports the profile against ordinary contact and helps the courses sit flatter over minor wall irregularities.
Certified insulated siding provides a measured R-value. Industry installation guidance defines insulated vinyl siding used as continuous insulation at a minimum R-value of R-2.0, while exact certified values vary by product.
Because the insulation crosses framing members, it can reduce some thermal bridging through the wall. That improvement should be evaluated as part of the complete wall assembly rather than advertised as a stand-alone energy cure.
Cons
Insulated vinyl costs more than standard vinyl and requires thicker accessory details around windows, doors, corners, utility blocks, and transitions.
The foam does not replace cavity insulation, air sealing, structural sheathing, or the water-resistive barrier. The existing wall still needs to be evaluated and repaired where necessary.
The exposed face remains vinyl. It still needs room for thermal movement and can still be damaged by concentrated heat, severe impact, or incorrect fastening.
insulated vinyl siding (n.)
Vinyl cladding with contoured rigid-foam insulation laminated to its back. The foam supports the profile, reduces the hollow look of standard vinyl, and adds a layer of continuous insulation at the wall surface. It improves the cladding assembly, but it does not replace the need for a properly insulated and air-sealed wall.
 Learn more
Fiber cementPainted, rigid
Learn more
Fiber cementPainted, rigid
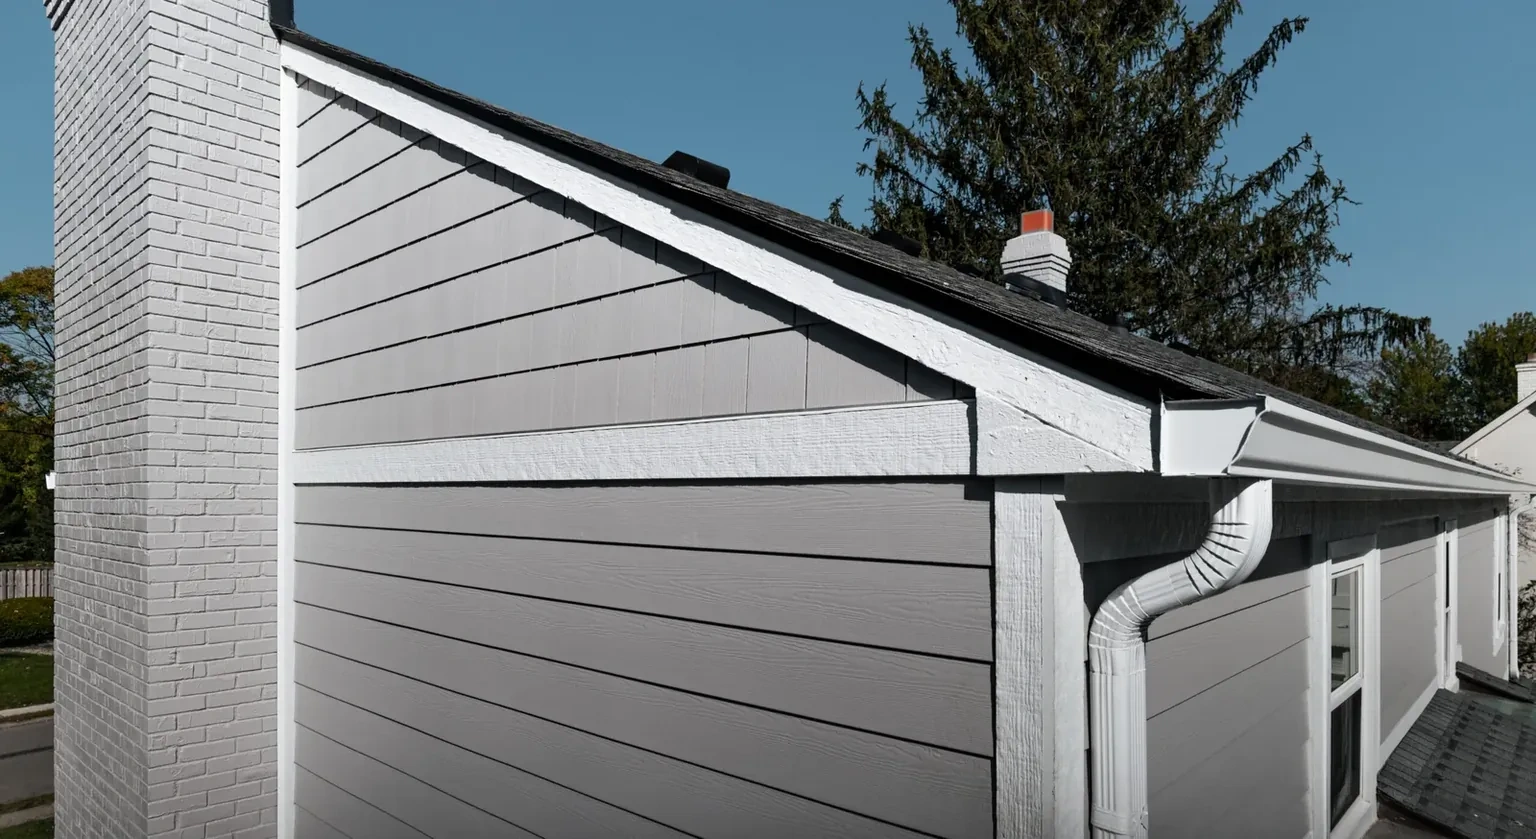
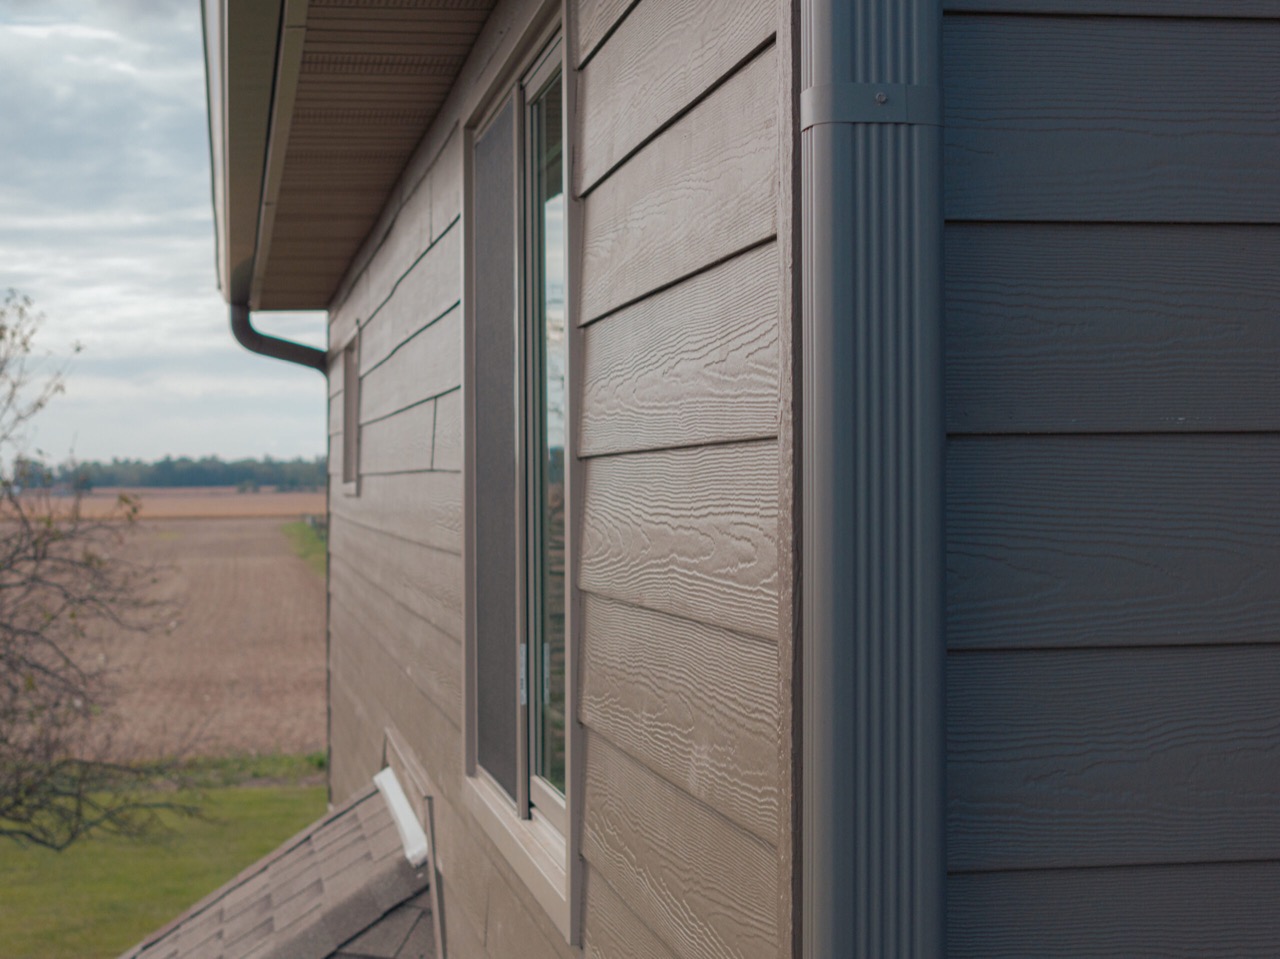
What is fiber-cement siding?
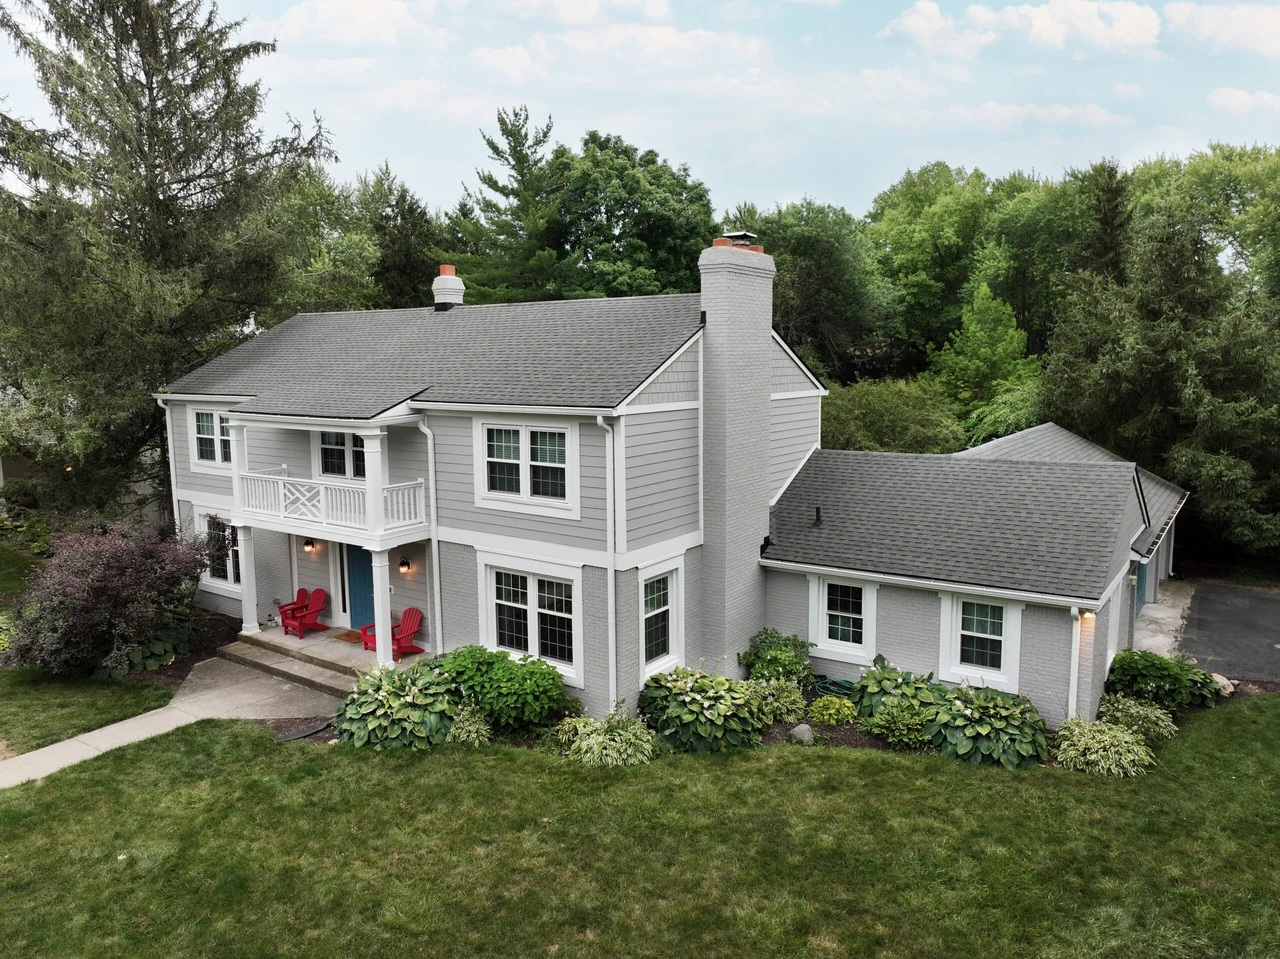
Fiber-cement siding is manufactured from Portland cement, sand, water, and cellulose fibers. It is formed as lap boards, panels, shingles, trim, and other profiles that receive either a factory finish or field-applied paint.
Pros
Fiber cement provides a rigid, substantial face with crisp edges and deep shadow lines. It can reproduce traditional lap siding, shingles, board-and-batten layouts, and contemporary panel designs without using natural wood.
James Hardie fiber-cement products are noncombustible and are engineered to resist damage from moisture, rot, and pests. Performance claims and warranties still belong to the named manufacturer and product, not every material generically called fiber cement.
Factory-applied finishes can reduce the variability of jobsite painting. Primed products can also be painted in a custom color when the specified finishing schedule is followed.
Cons
Fiber cement is heavy and requires product-specific handling, cutting, fastening, joint flashing, and clearances. Poor installation at roof lines, decks, grade, gutters, windows, and horizontal flashings can expose the material to moisture and void warranty coverage.
Cutting fiber cement creates respirable silica dust. Installers need approved cutting methods, dust control, respiratory protection where required, and compliance with safety instructions.
The material is low-maintenance, not maintenance-free. Painted surfaces, caulked joints, penetrations, flashing, and damaged edges still need inspection and eventual attention.
fiber cement siding (n.)
Semi-rigid exterior board made from cement, sand, water, and cellulose fibers. Cement has meant a binding material in English since around 1300; fiber cement combines that hard, paint-ready surface with reinforcing fibers that help form durable siding boards and panels. It is chosen where crisp edges and a painted architectural finish matter.
 Learn more
Lap sidingHorizontal courses
Learn more
Lap sidingHorizontal courses
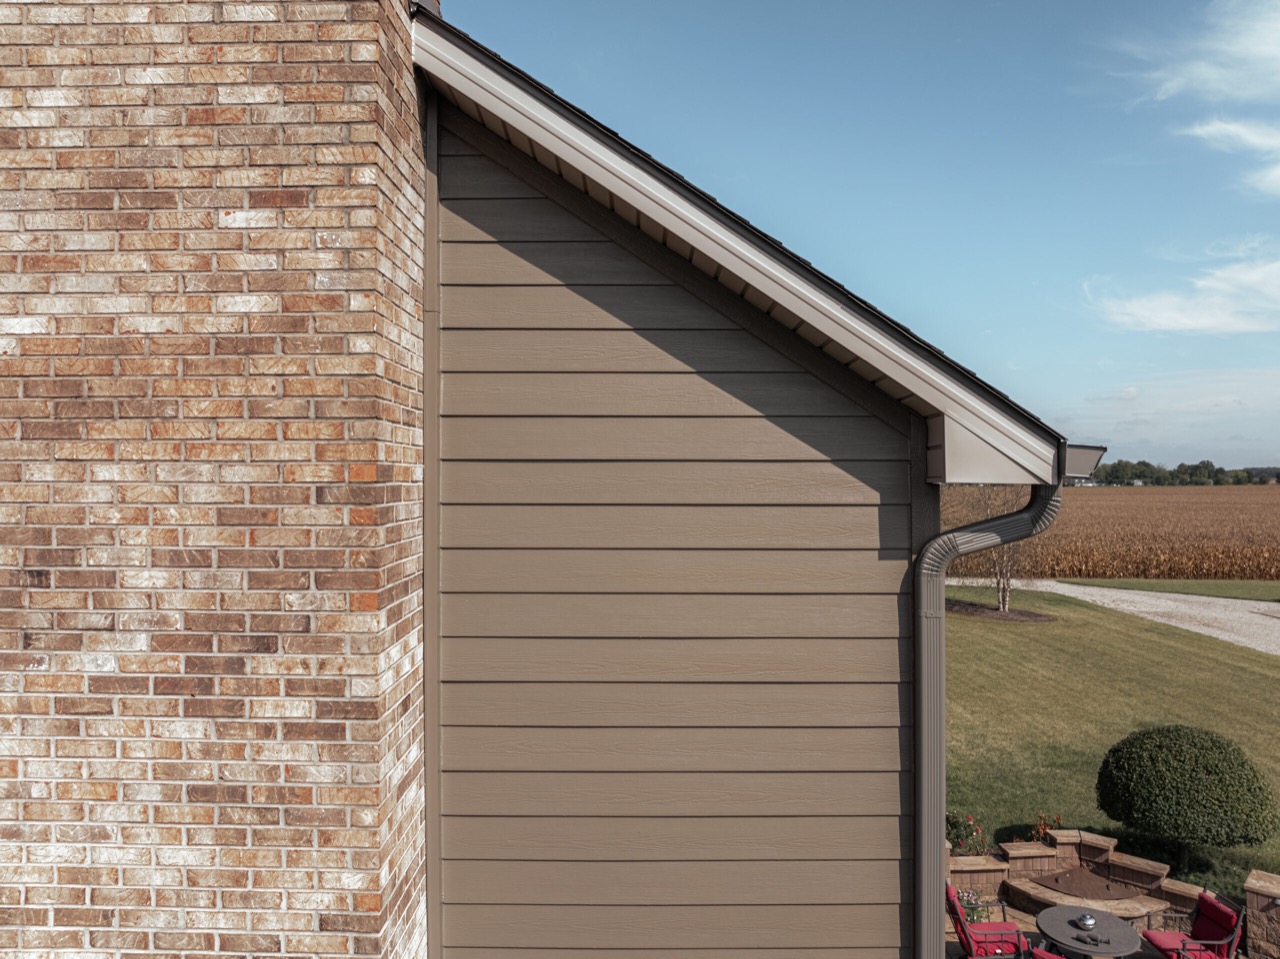
What is lap siding?
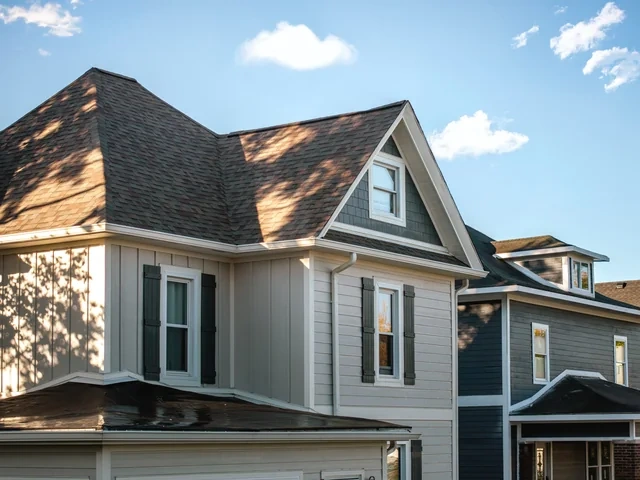
Lap siding is a layout in which horizontal boards or panels overlap the course below. It describes the profile and installation pattern, not one specific material.
Pros
The overlap creates a familiar water-shedding pattern and the horizontal lines can make an elevation feel wider and more settled. Reveal width, texture, color, and trim can move the same basic profile from traditional to contemporary.
Lap siding is available in vinyl, fiber cement, wood, engineered wood, metal, and other materials. That gives homeowners freedom to choose the maintenance level, weight, finish, and budget that fit the project.
Individual courses or localized sections can often be repaired without removing the entire elevation, depending on the material and availability.
Cons
The name does not tell you how the siding performs. Material, thickness, exposure, fastening, finish, wind rating, warranty, and required clearances still need to be specified.
Every window, door, roof-wall intersection, deck, penetration, and material change interrupts the horizontal courses. Those transitions need flashing tied into the water-resistive barrier; caulk alone is not a drainage system.
Poor course layout can leave narrow pieces, uneven reveals, or awkward transitions. The installer should plan the elevation before fastening the first full board.
lap siding (n.)
Siding installed in horizontal courses, with each board or panel overlapping the one below it. The lap is the covered portion of that overlap, a word that has meant laying one thing over another since around 1600. Lap siding is a profile rather than a material: vinyl, fiber cement, wood, and engineered products can all use the same water-shedding rhythm.
 Learn more
Trim & accentThe edges
Learn more
Trim & accentThe edges
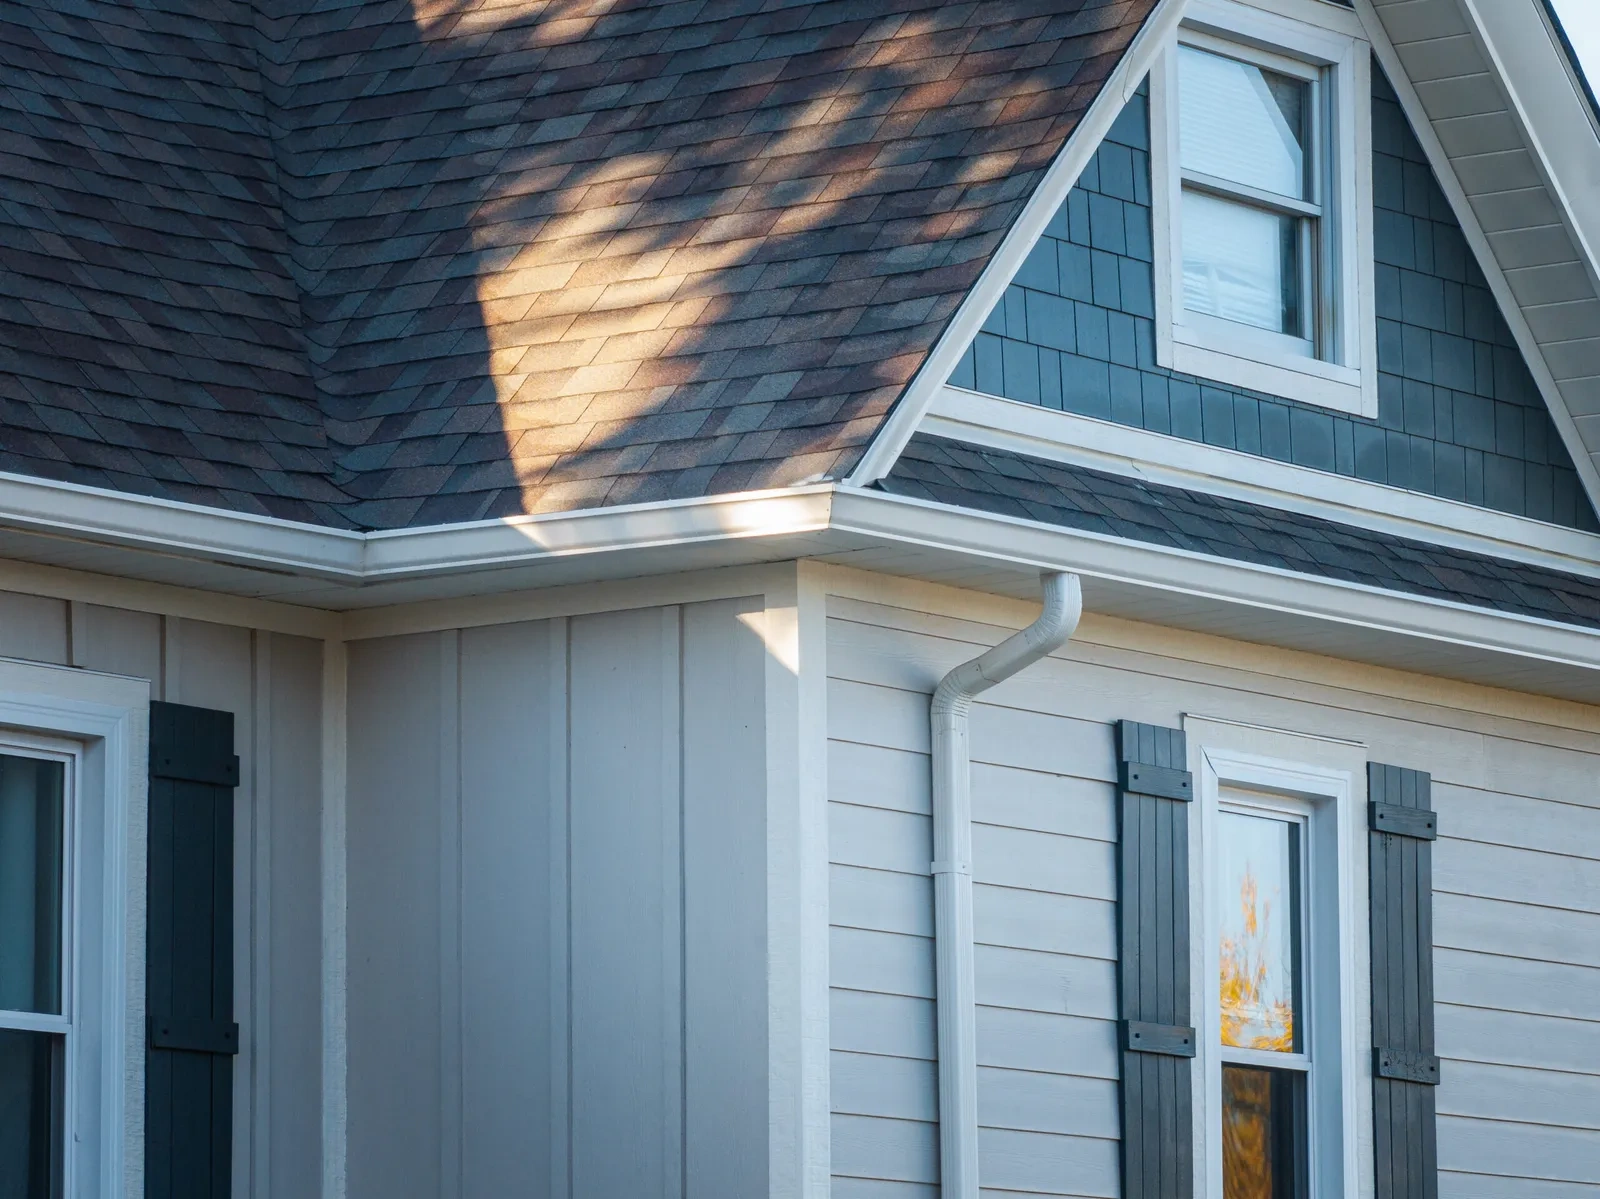
What are exterior trim and accents?
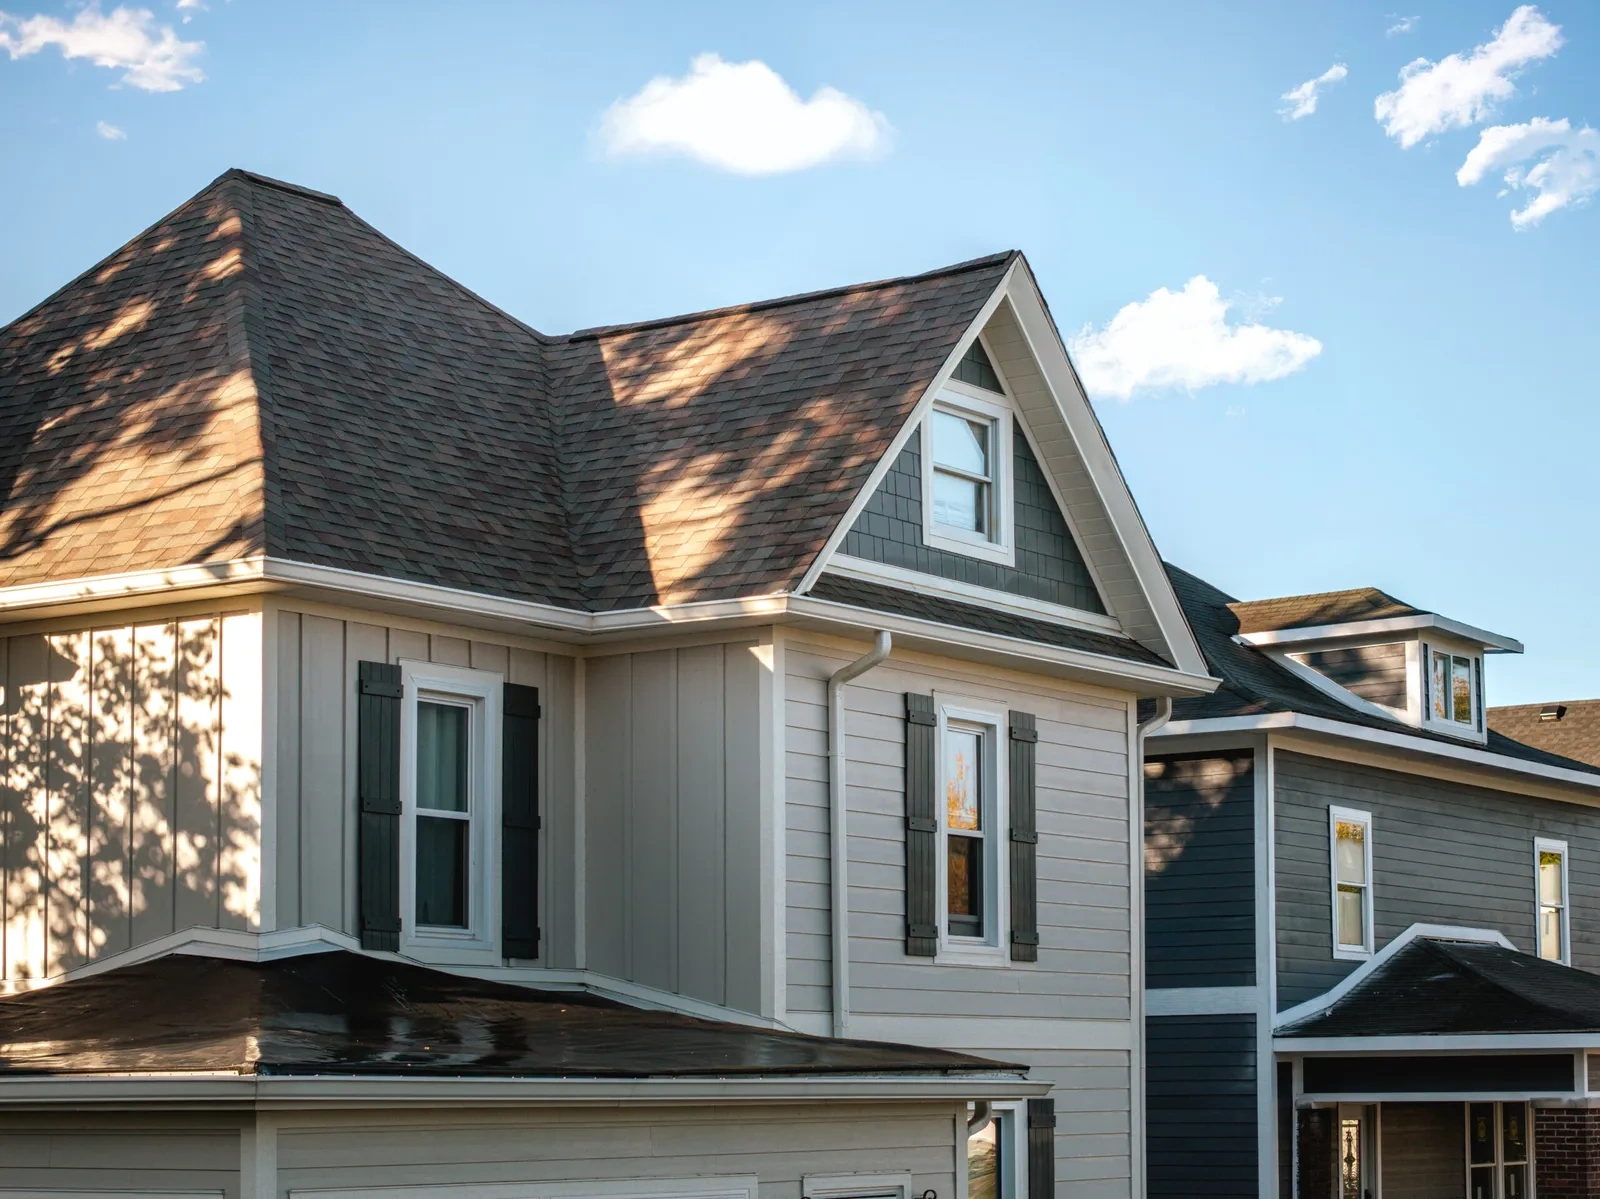
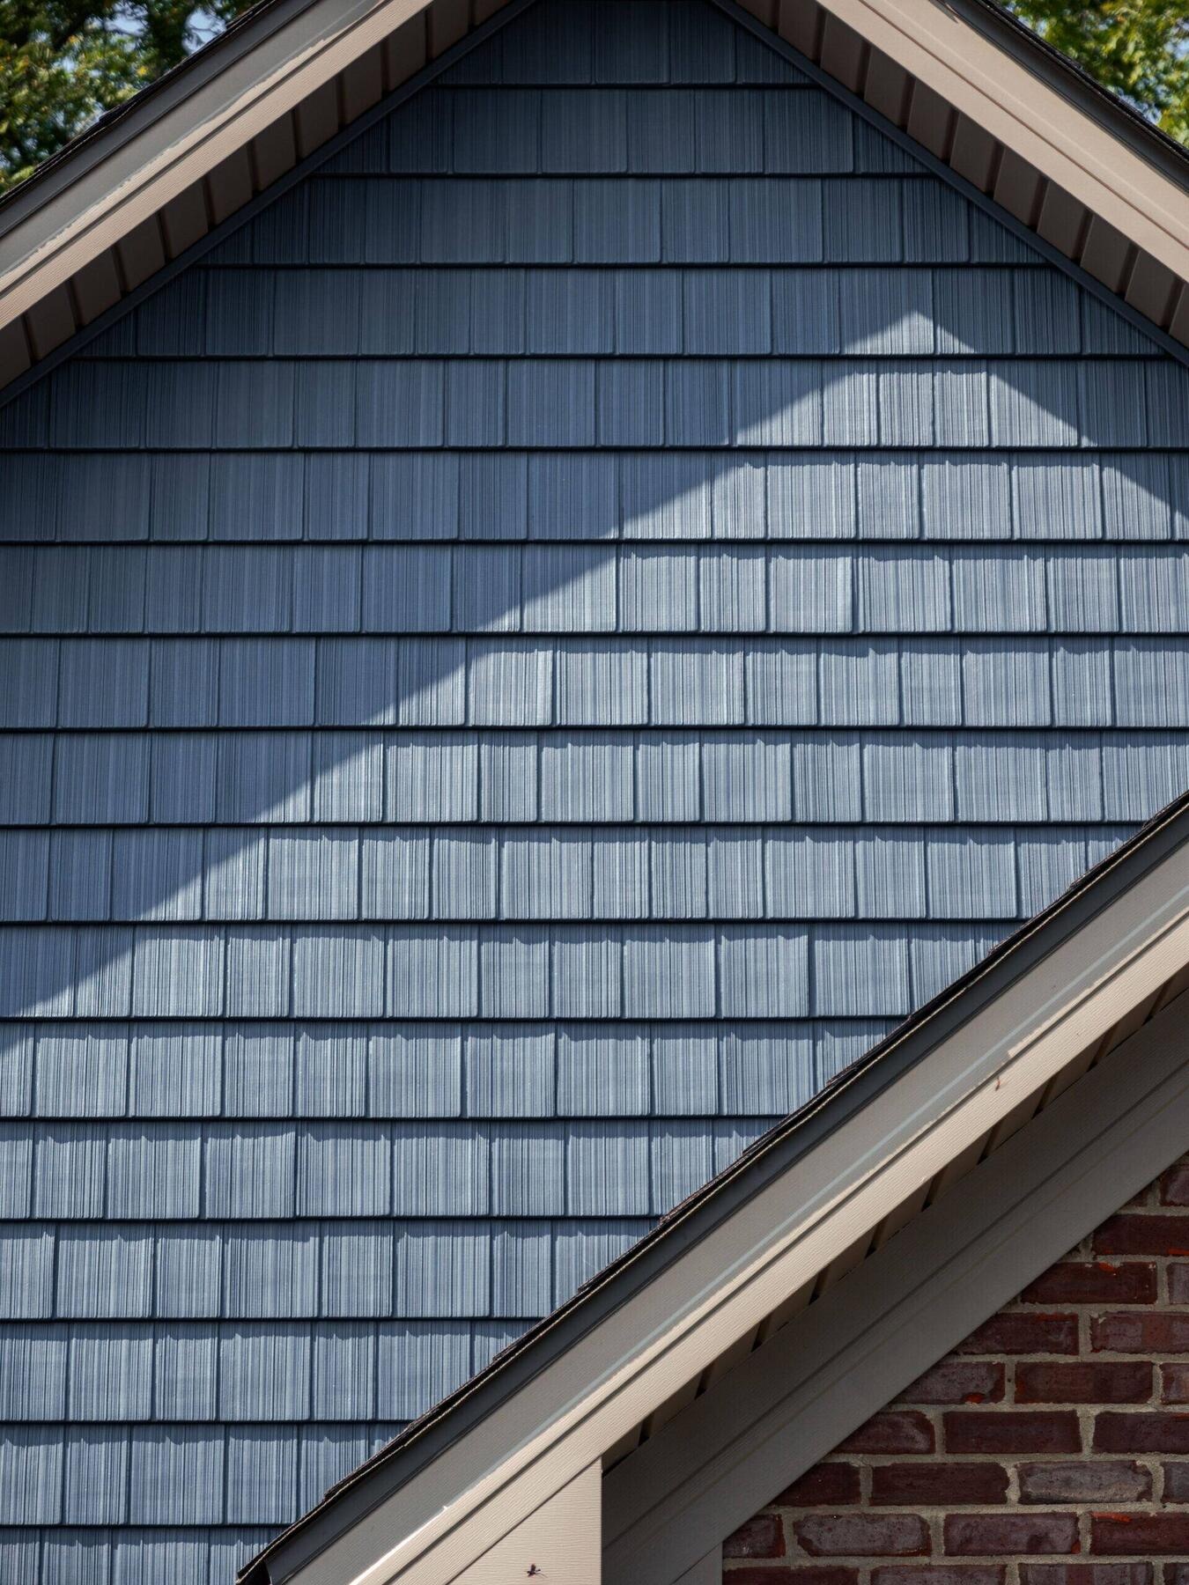
Exterior trim and accents are the corner boards, window and door casings, bands, frieze boards, rake details, soffit transitions, panels, shakes, and other pieces that organize the edges of a siding design.
Pros
Trim gives the elevation proportion. Wider casings, deliberate corners, aligned bands, and correctly sized transitions can make ordinary field siding look considered and complete.
Accent materials can break down a tall wall, emphasize an entry, separate floors, or connect the siding to stone, brick, roofing, and windows.
Well-designed trim also provides practical stopping points for cladding and creates room for properly detailed flashing at changes in plane or material.
Cons
More pieces create more joints. Every joint must account for water, drainage, expansion, compatible fasteners, sealant where required, and the different movement of adjoining materials.
Trim that is too small can look weak, while too many accent changes can make the home busy. The design should be resolved across the whole elevation rather than selected one corner at a time.
Painted trim, sealants, exposed end cuts, and horizontal surfaces usually need more maintenance than the broad field of siding.
trim & accent (n.)
The visible finishing pieces that frame corners, windows, doors, rake edges, and transitions between materials. In carpentry, trim came to mean visible woodwork in the late 19th century; on an exterior, it gives the elevation its edges, proportion, and stopping points. It is where field siding becomes a composed façade rather than a broad, unfinished surface.
 Learn more
Custom & specialtyBeyond stock
Learn more
Custom & specialtyBeyond stock
What is custom and specialty siding?
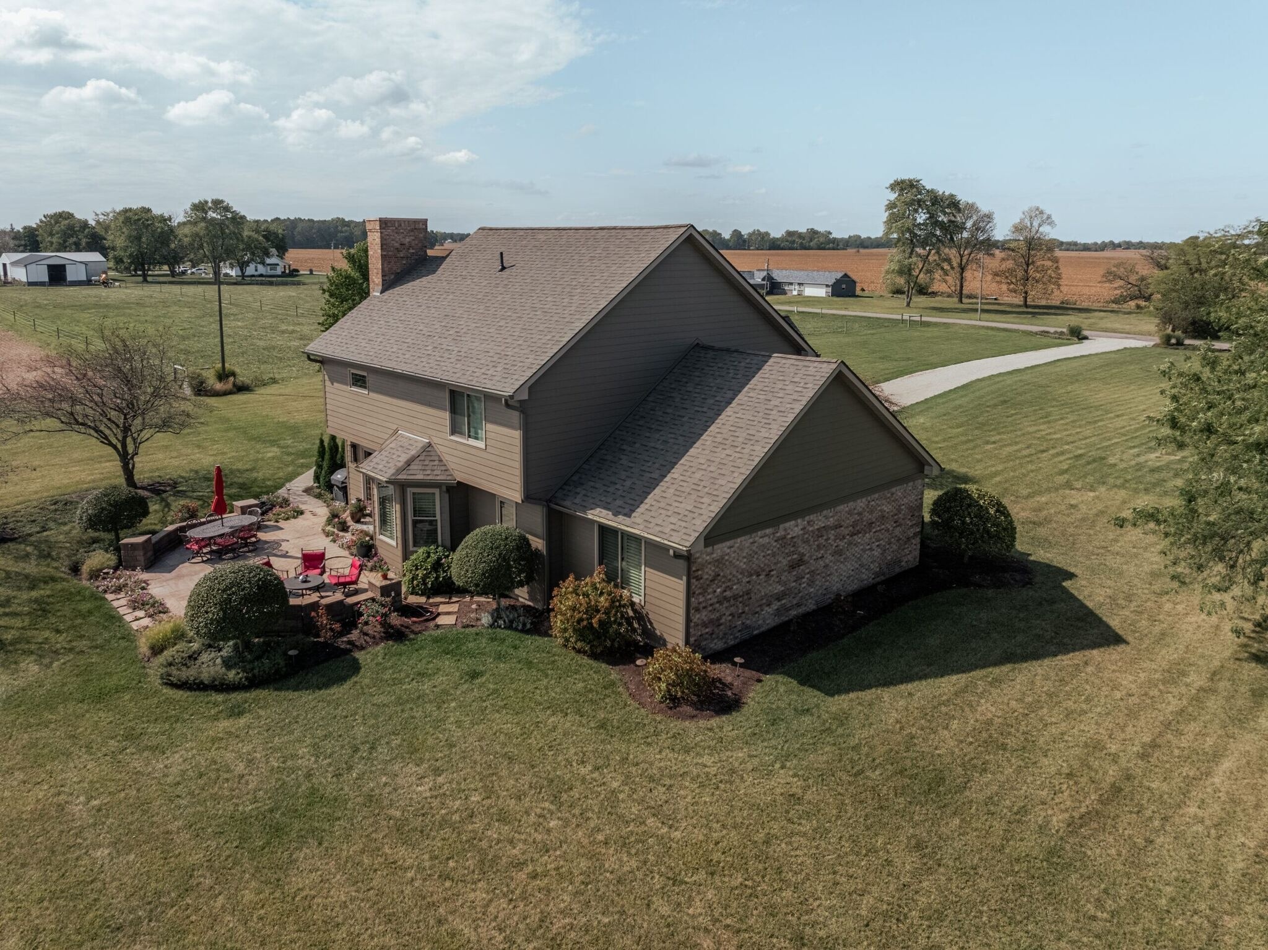
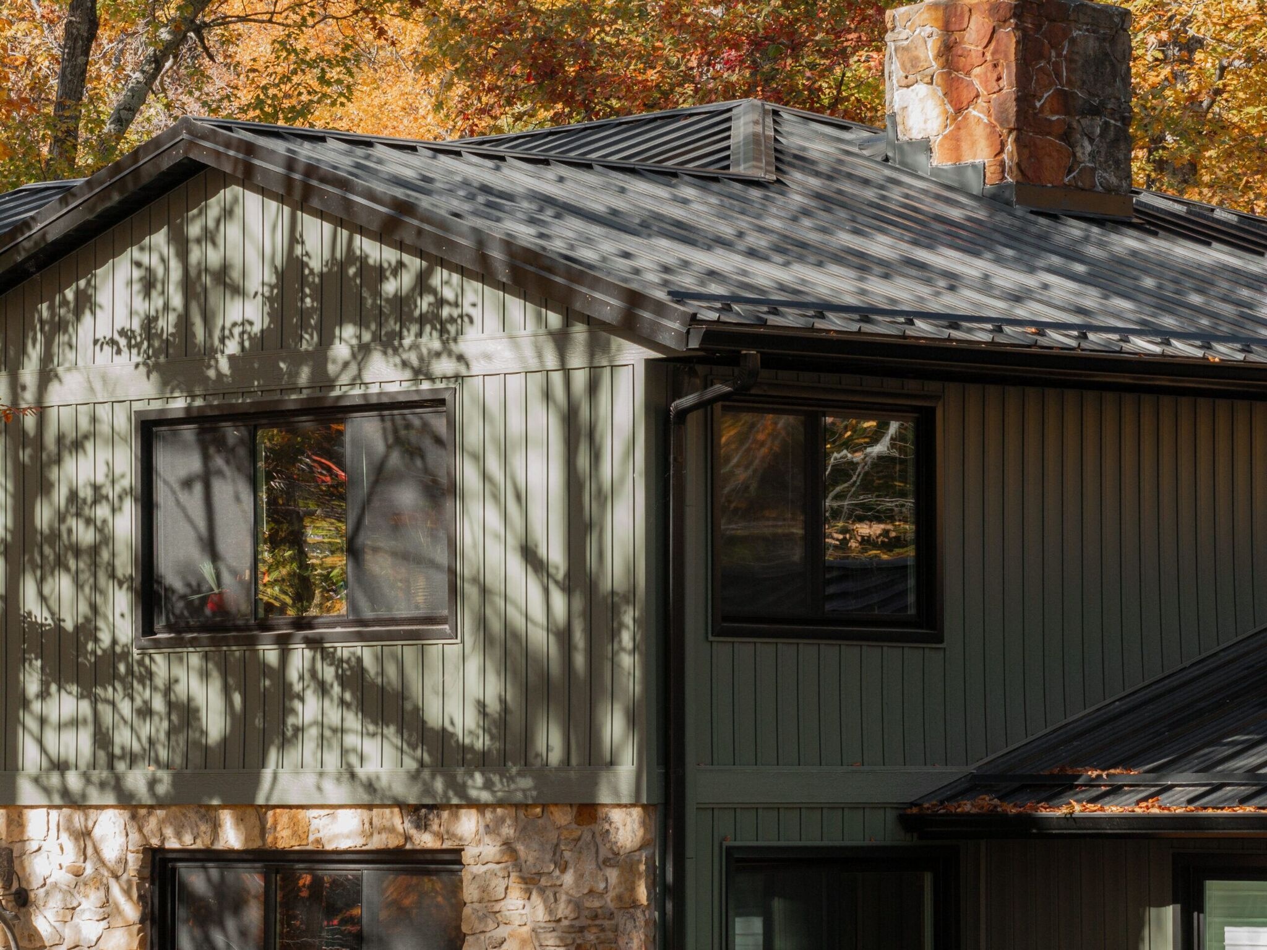
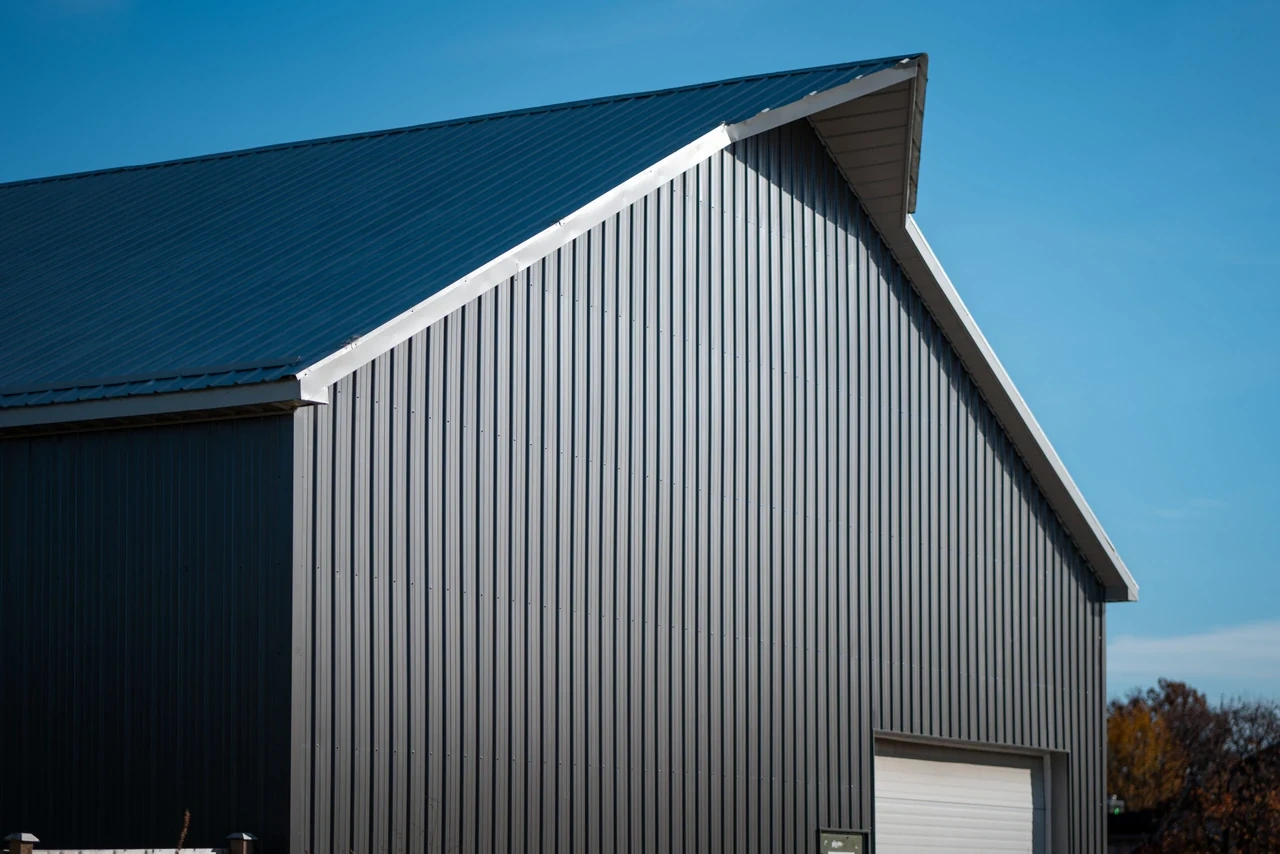
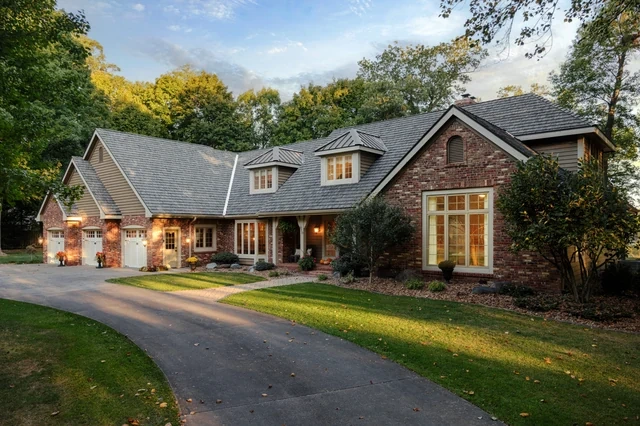
Custom and specialty siding is exterior work designed beyond one stock panel or one repeated profile. It can combine materials, reveals, panels, trim, custom-fabricated pieces, and nonstandard transitions to fit the architecture.
Pros
Custom work allows the exterior to respond to the actual house. Gables, additions, towers, curved walls, commercial-style panels, historic details, and mixed-material elevations do not always fit a catalog solution.
Different textures and coursing can be used deliberately to control scale, emphasize important parts of the house, and make old and new construction read as one design.
A coordinated custom scope can solve drainage, insulation, trim, and appearance together instead of layering unrelated products over an unresolved wall.
Cons
Custom work takes more design time, field measurement, shop fabrication, and coordination. That increases cost and makes early decisions more important.
Mixed materials have different thicknesses, fastening requirements, clearances, and rates of expansion. Transitions must drain to the exterior and allow movement without relying on a bead of sealant as the only defense.
Future repairs may require custom fabrication or careful matching. The proposal should document the product, profile, color, finish, and key details so the wall can be maintained later.
custom & specialty siding (n.)
Exterior work built beyond a stock panel or single standard profile. The category can combine materials, widths, reveals, custom trim, shaped details, and nonstandard transitions to suit the architecture. It is less a material than a design-and-installation approach: the parts must be selected together so their drainage planes, thicknesses, and shadow lines agree.
 Verified Google reviews
“We had the team install new vinyl siding and the project was a great success. After getting 3 bids we chose Locke & Ladder based on price and confidence in that it would be a smooth project. Caleb was fantastic - he oversaw the whole project and during install he came everyday to check on progress. He was very experienced in construction and extremely respectful.”
“We got new siding done and a French door installed and I am very happy with how it turned out! Caleb was excellent to work with and very knowledgeable in the product. Will definitely use them again for any future projects!”
FAQ
Send exterior photos and note any staining, soft trim, splash zones, or recurring leaks. We will inspect those conditions before comparing siding brands and finishes.