Pella Partner


There were three things we learned:
- 01
“It was critical to know the window market inside and out—and only offer quality.”
- 02
“Installation and the systems behind successful installs are paramount. You have to be able to ‘build the burger’ the exact same way in Seattle as you did in Charlotte, every time. You can’t have differences in outcomes across markets or the whole company reputation would suffer.”
- 03
“That the right window drastically improves the quality of our clients’ day-to-day—more so than any other exterior project.”
This is why we love cutting through the hype and spin, and pairing clients with the exact right solution for their home.
Jon Strand, Founder
Window & Door Partners
We’ve seen brands that are good and brands to avoid. We also believe windows are not one size fits all. This is why we seek to understand your specific needs and determine together which window or door is the best fit for you versus pushing only one brand.






 Learn more
CasementCrank-open
Learn more
CasementCrank-open
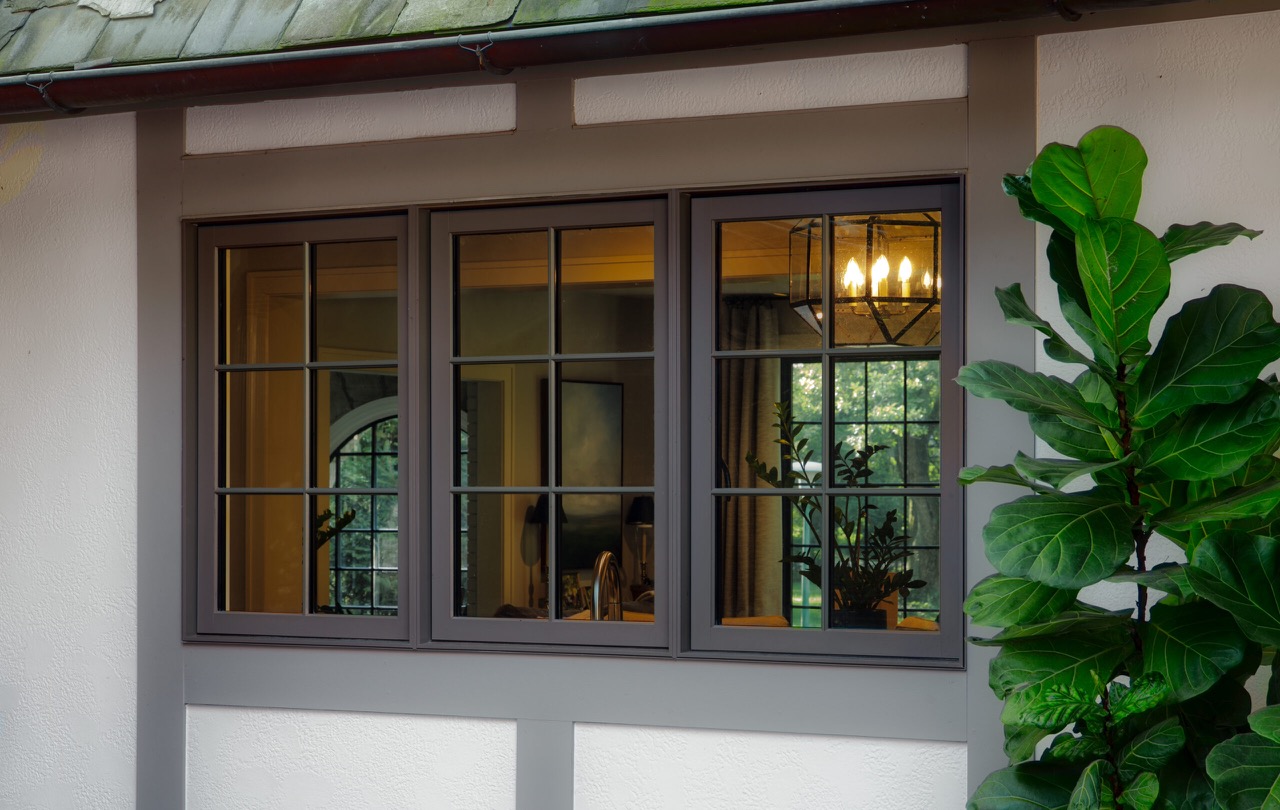
What is a casement window?
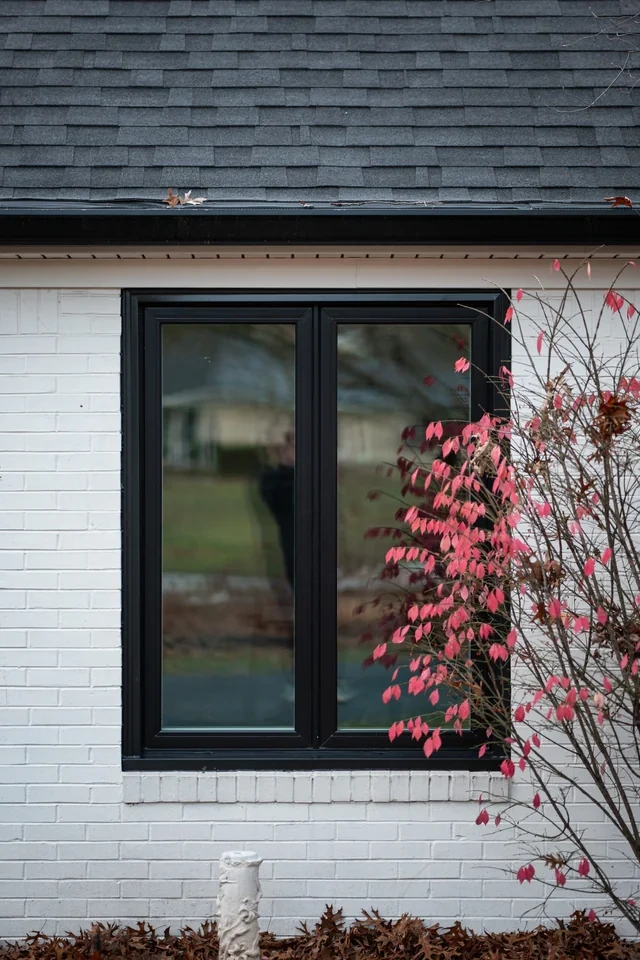
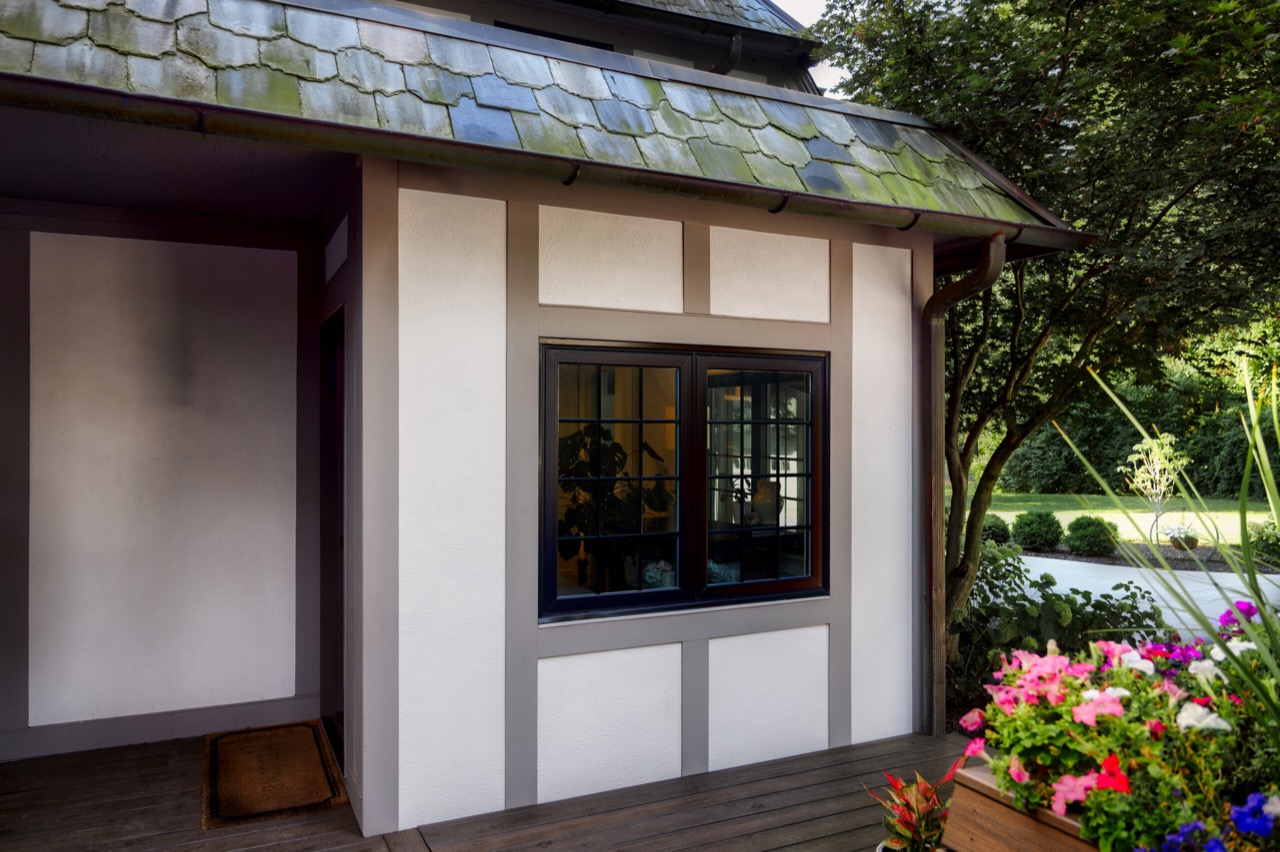
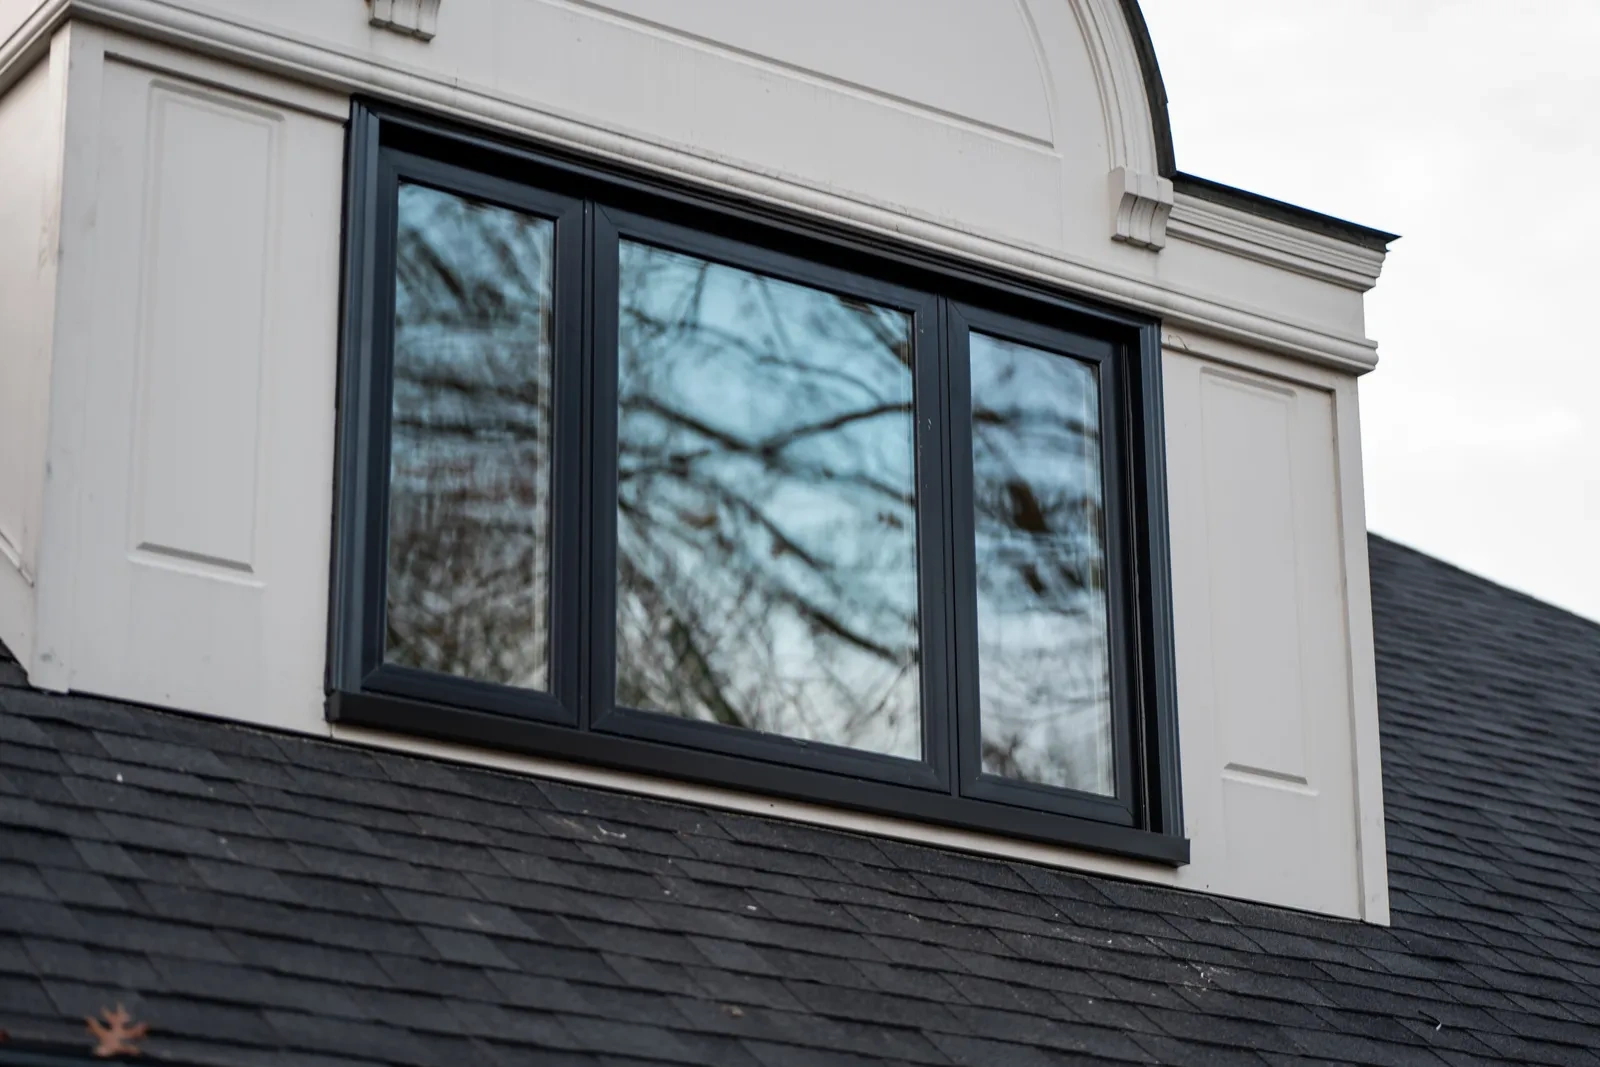
Casement windows consist of a picture-window sash frame that cranks out. They are known for their clean, slim lines and wide, uninterrupted view.
Pros
Casements seal up better than any other style of window when it comes to air infiltration. Due to their design, air pressure tends to push the frame evenly into the weatherstripping. They can also be great for ventilation because they catch a sideways breeze. And because they fully open, you gain maximum airflow. For those who love fresh air in the home, casements can’t be beat.
Casements provide maximum views out and maximum daylight in, all while achieving a clean, modern aesthetic.
Cons
Older-style casements and current egress-compliant casements cannot be cleaned from inside the home. This can be problematic on multi-story homes. Newer styles that do not need to meet egress requirements pull the sash toward the center and are cleanable from inside.
Other cons include cranks sticking out, gears breaking, and slide arms getting off track. Many old aluminum-clad casements trap moisture behind the aluminum and rot from the inside out. Modern casement technology has solved these issues, so they are not problematic on higher-quality options.
casement (n.)
Hinged window that swings open. Early 15c., originally “hollow molding, frame for glass,” probably a shortening of Old French dialectal enchassement (“window frame”), from en- (“in”), plus casse (“case, frame”; see case) and -ment. Or possibly from Anglo-Latin cassementum, from casse. The window sense is from the 1550s in English. Old folk etymology tended to make it gazement.
 Learn more
Double-hungVertical slide
Learn more
Double-hungVertical slide
What is a double-hung window?
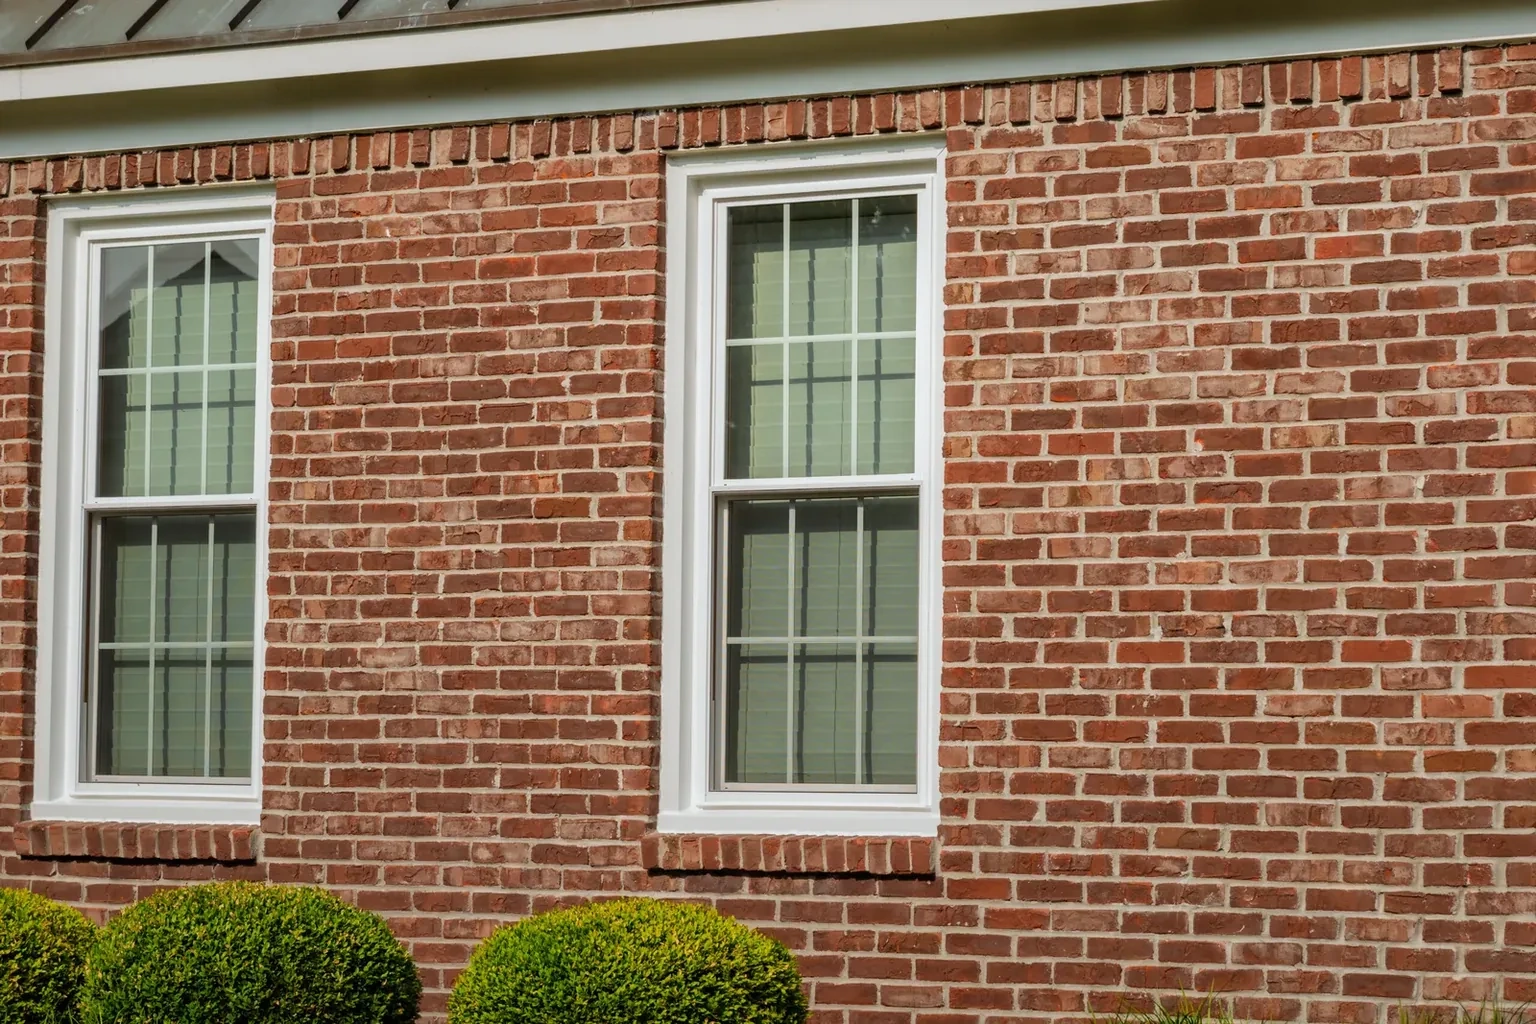
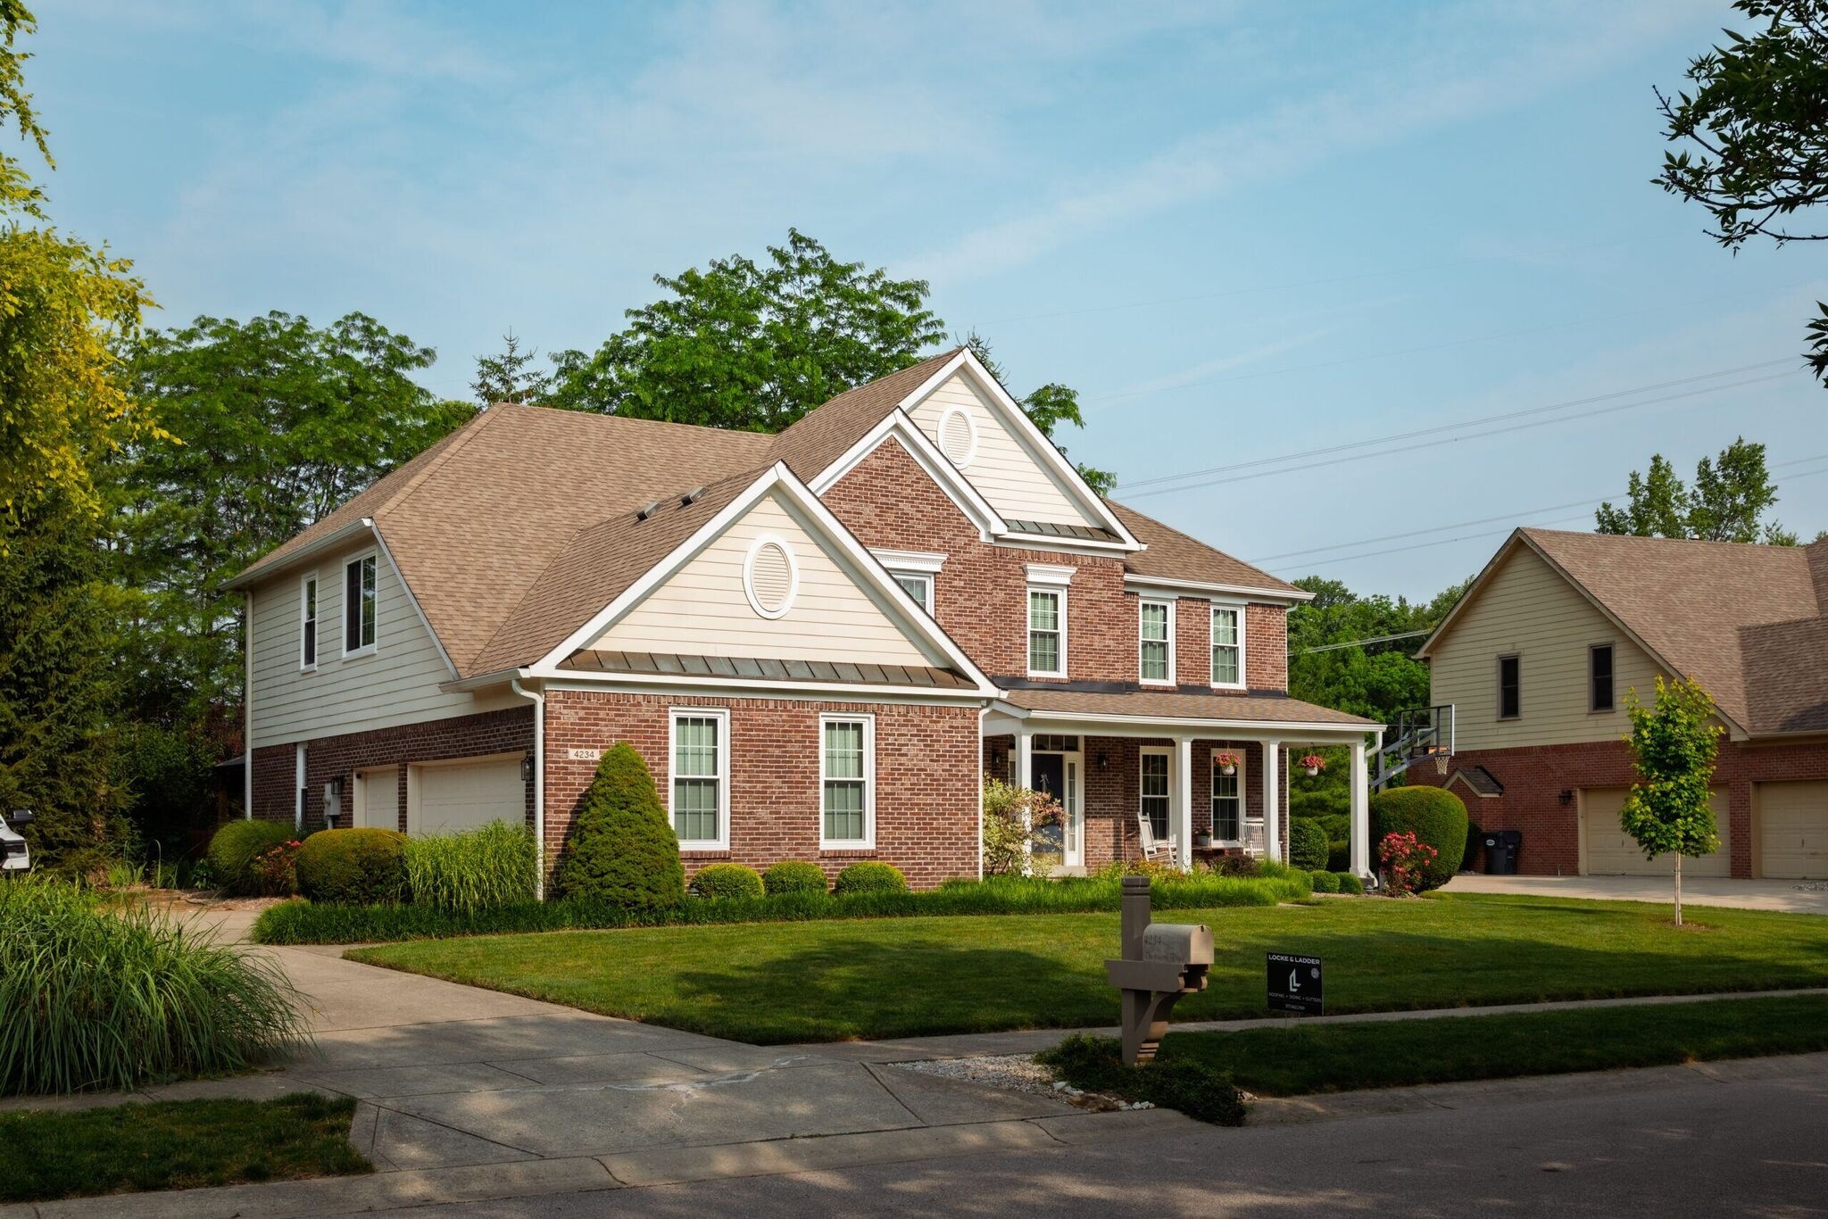
Double-hung windows have two sashes that slide up and down in the same frame. They are a classic choice for traditional homes, but their clean proportions work with a wide range of architectural styles.
Pros
Double-hung windows give you flexible ventilation. Open the lower sash to bring fresh air in, lower the upper sash to let warm air out, or open both to create airflow through the top and bottom of the window.
Many modern double-hungs also offer tilt-in sashes for cleaning. This makes them a practical option on upper floors where reaching the exterior glass would otherwise require a ladder. Tilt-in operation depends on the manufacturer and product line, so it should be confirmed when choosing the window.
Double-hungs work well in bedrooms, living rooms, and front-facing spaces where a balanced, familiar window style fits the home. In bedrooms, the unit still needs to be properly sized and configured to meet applicable emergency-escape requirements.
Cons
The meeting rail between the two sashes breaks up the view more than a casement or picture window. Even with both sashes moved, the maximum open area is generally limited to about half of the window opening, divided between the top and bottom.
Because the sashes slide past the frame instead of closing against it with compression, double-hung windows generally have more air leakage than comparable casement or awning windows. Actual performance varies considerably by product, weatherstripping, installation, and maintenance.
Older double-hungs can be drafty, difficult to operate, or unable to hold their sashes in position. Higher-quality modern units improve on these issues with better balances, locks, weatherstripping, and sash construction.
double-hung (adj.)
Window with two sashes, one above the other, that move vertically in the same frame. Recorded in the early 19th century, the name describes the paired sashes: either can open, allowing warm air to leave through the top and cooler air to enter below.
 Learn more
PictureFixed glass
Learn more
PictureFixed glass
What is a picture window?
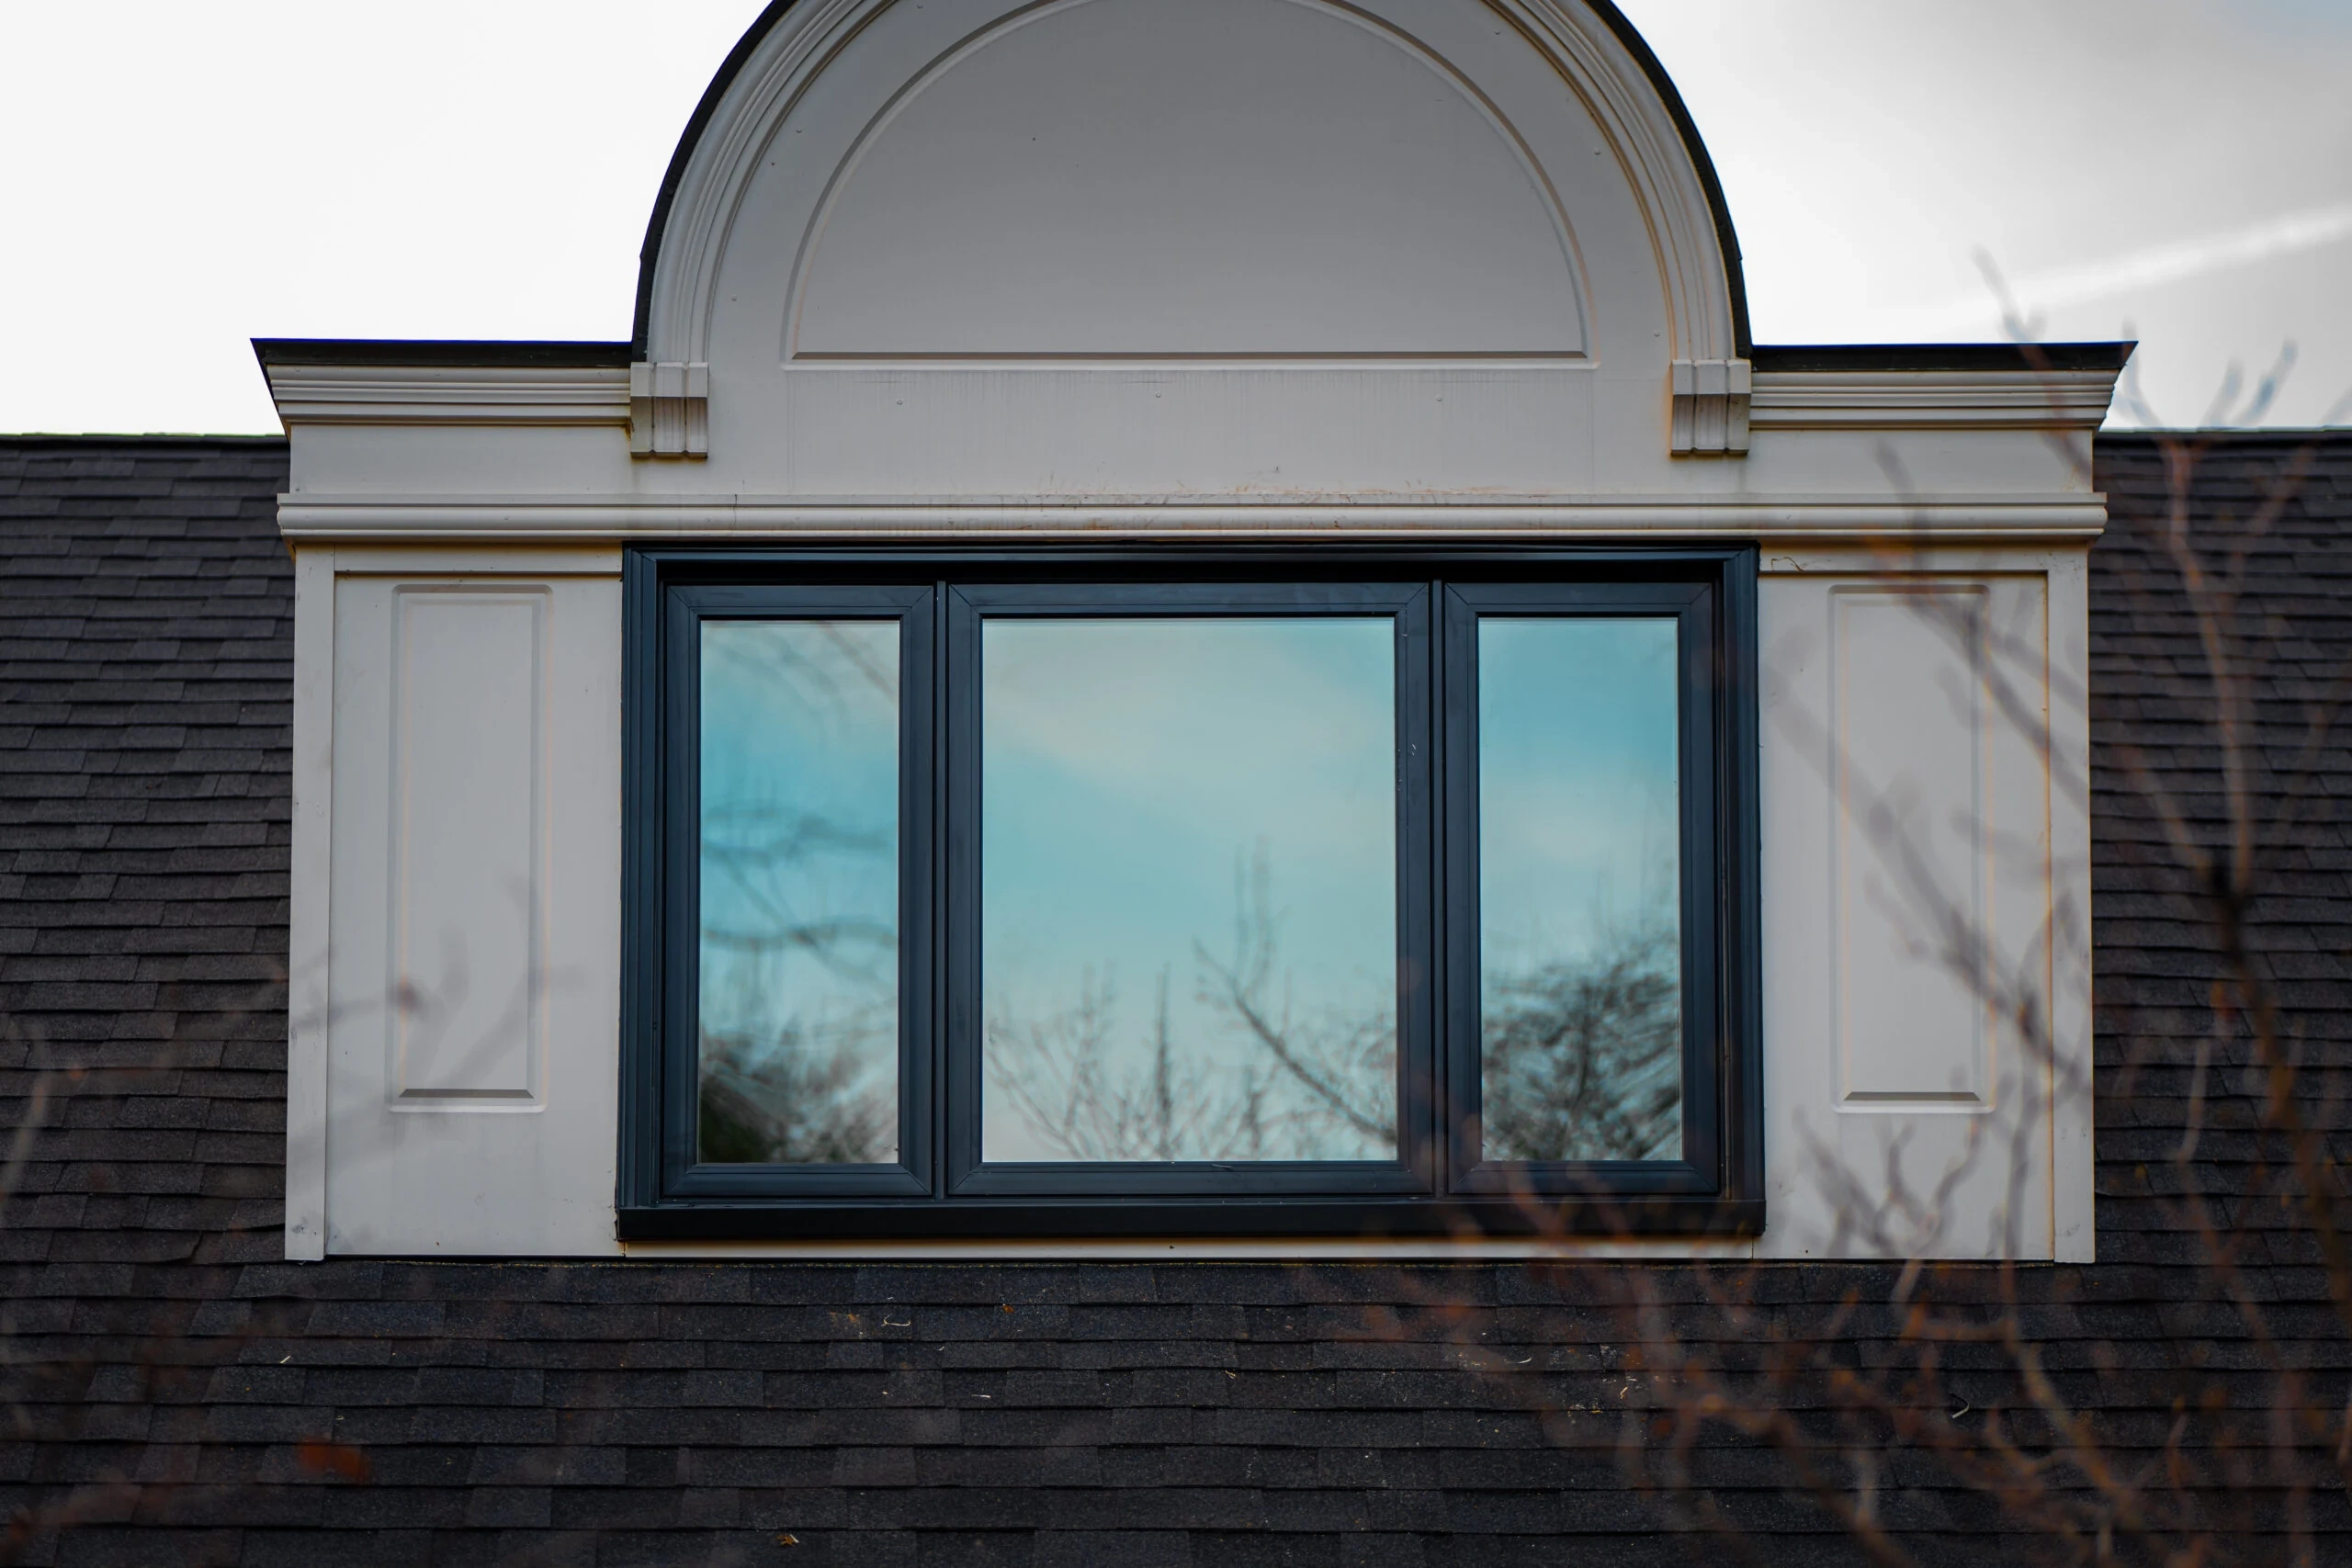
Picture windows are fixed windows made to frame the view. They do not open, allowing the design to emphasize glass, daylight, and an uninterrupted sightline.
Pros
Within the same product line, a picture window will often provide more visible glass than an operable window of a similar size. This makes it a strong choice for living rooms, dining rooms, stairways, and any space with a view worth showing off.
Because there are no operable sashes, hinges, or locks, a properly manufactured and installed picture window can have very low air leakage. It also has fewer moving parts to adjust, lubricate, or replace over time.
Picture windows pair well with casements, awnings, or other operable windows. This combination provides a wide central view while still allowing ventilation through the surrounding units.
Cons
Picture windows do not provide ventilation or an emergency escape opening. They should not be used as the only window where an operable opening is required.
Large areas of glass also need to be selected for the direction they face. U-factor, solar heat-gain coefficient, visible transmittance, Low-E coatings, and interior shading can all affect comfort, glare, fading, and energy performance.
The size of the glass does not automatically make the window efficient or inefficient. The glass package, frame, spacers, installation, and complete window rating all matter.
picture window (n.)
Large fixed window made to frame an exterior view. The compound is recorded from 1938, joining picture with window for a pane that treats the landscape beyond it as a view. Because it does not need to open, it can emphasize glass, daylight, and an uninterrupted sightline.
 Learn more
Sliding & awningGlide / vent
Learn more
Sliding & awningGlide / vent
What is a sliding window?
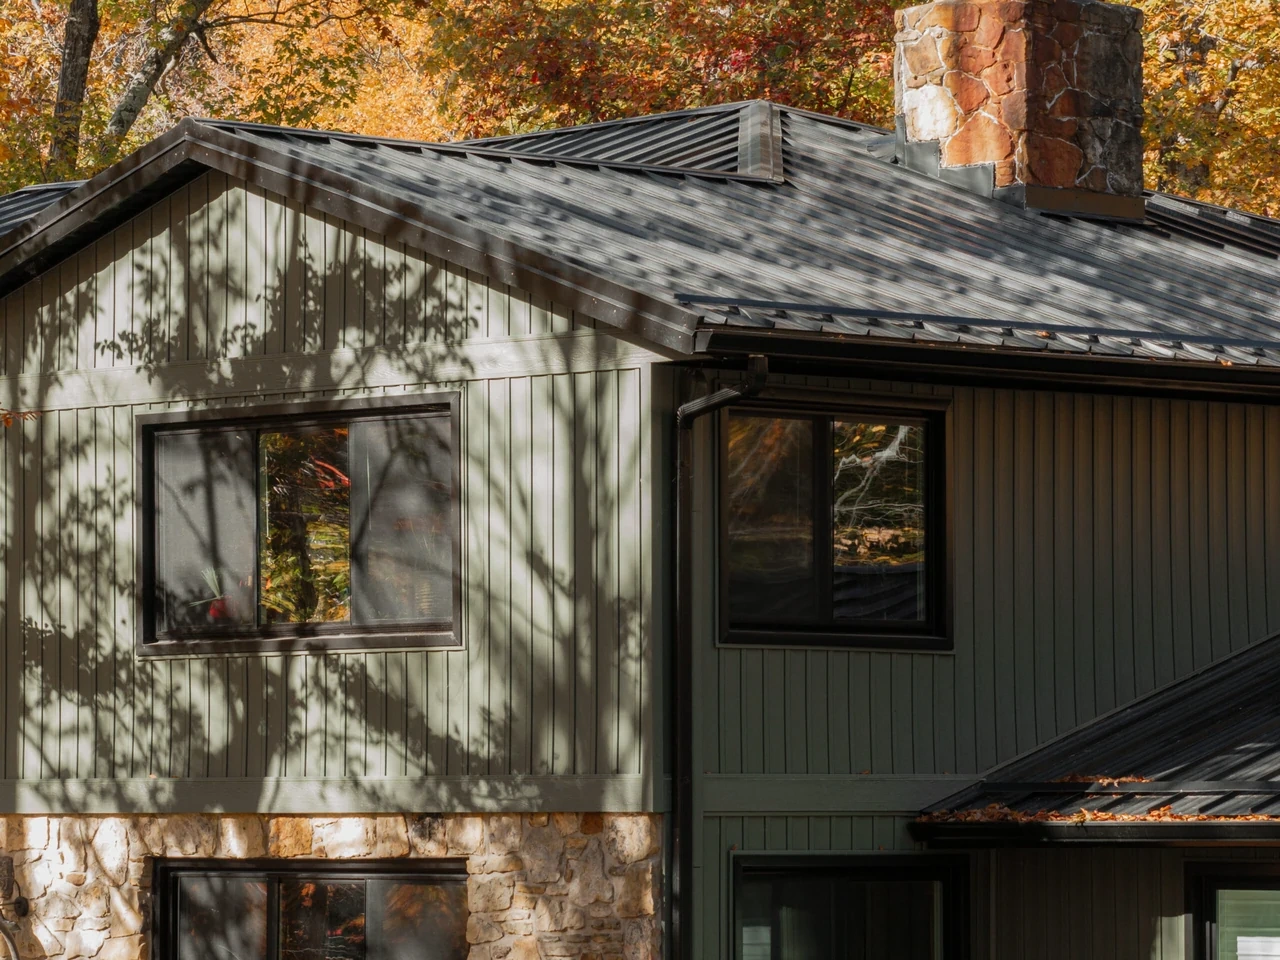
Sliding windows have one or more sashes that move from side to side along a horizontal track. They are simple to operate and work especially well in wider openings.
Pros
Sliders are easy to open without a crank or an outward-swinging sash. They are a practical choice over counters, beside patios, along walkways, and anywhere exterior clearance is limited.
Their horizontal proportions work well in ranch homes, basements, and rooms with wide wall openings. Depending on the configuration, either one sash or multiple sashes may be operable.
Sliding windows can provide useful ventilation while maintaining a clean, uncomplicated appearance.
Cons
Because the sashes move along tracks instead of closing against the frame with compression, sliding windows generally have higher air-leakage rates than comparable casement or awning windows. That is a general difference between operating styles, not a guarantee that every casement will outperform every slider. The actual product ratings should be compared.
The track can collect dust, insects, and exterior debris. Keeping it clean helps the sashes move properly and allows the window’s drainage channels and weep openings to do their job.
Like a double-hung window, a slider generally opens only a portion of the total window area. Unit size and configuration must be checked when ventilation or emergency escape is important.
sliding window (n.)
Window whose sash or panels move sideways on a track rather than swinging on hinges. The name is a transparent compound of sliding and window; it distinguishes the horizontal motion from a double-hung window’s vertical motion. Commonly called a gliding window.
What is an awning window?
Awning windows are hinged at the top and open outward from the bottom. They are often installed higher on a wall or combined with larger areas of fixed glass.
Pros
Awning windows provide controlled ventilation while maintaining privacy. They work well in bathrooms, kitchens, basements, and other spaces where a smaller operable window is useful.
Because the sash closes against the frame, quality awning windows generally have lower air-leakage rates than sliding or hung windows. Their operating style also allows them to be placed below picture windows or within larger window combinations.
The outward-opening sash can help shelter the opening during light, calm rain. It is not rainproof while open, however, and wind-driven rain can still enter the home.
Cons
Awning windows need clear space outside. They may not be appropriate next to walkways, decks, patios, landscaping, or other areas where an open sash could create an obstruction.
The hinges, operator, and open sash can limit the usable clear opening. An awning window should never be assumed to meet bedroom egress requirements based on its overall frame size alone.
Available dimensions vary by manufacturer and product line. Hardware capacity, glass weight, structural ratings, and the intended use of the window all affect how large an awning unit can be.
awning window (n.)
Top-hinged window that opens outward from the bottom. When open, its sash makes a small roof-like cover over the opening, admitting air while helping keep out light rain. The name comes from awning, a word first recorded in the 17th century for a protective cover over a window or other opening.
 Learn more
Bay & bowProjects out
Learn more
Bay & bowProjects out
What is a bay or bow window?
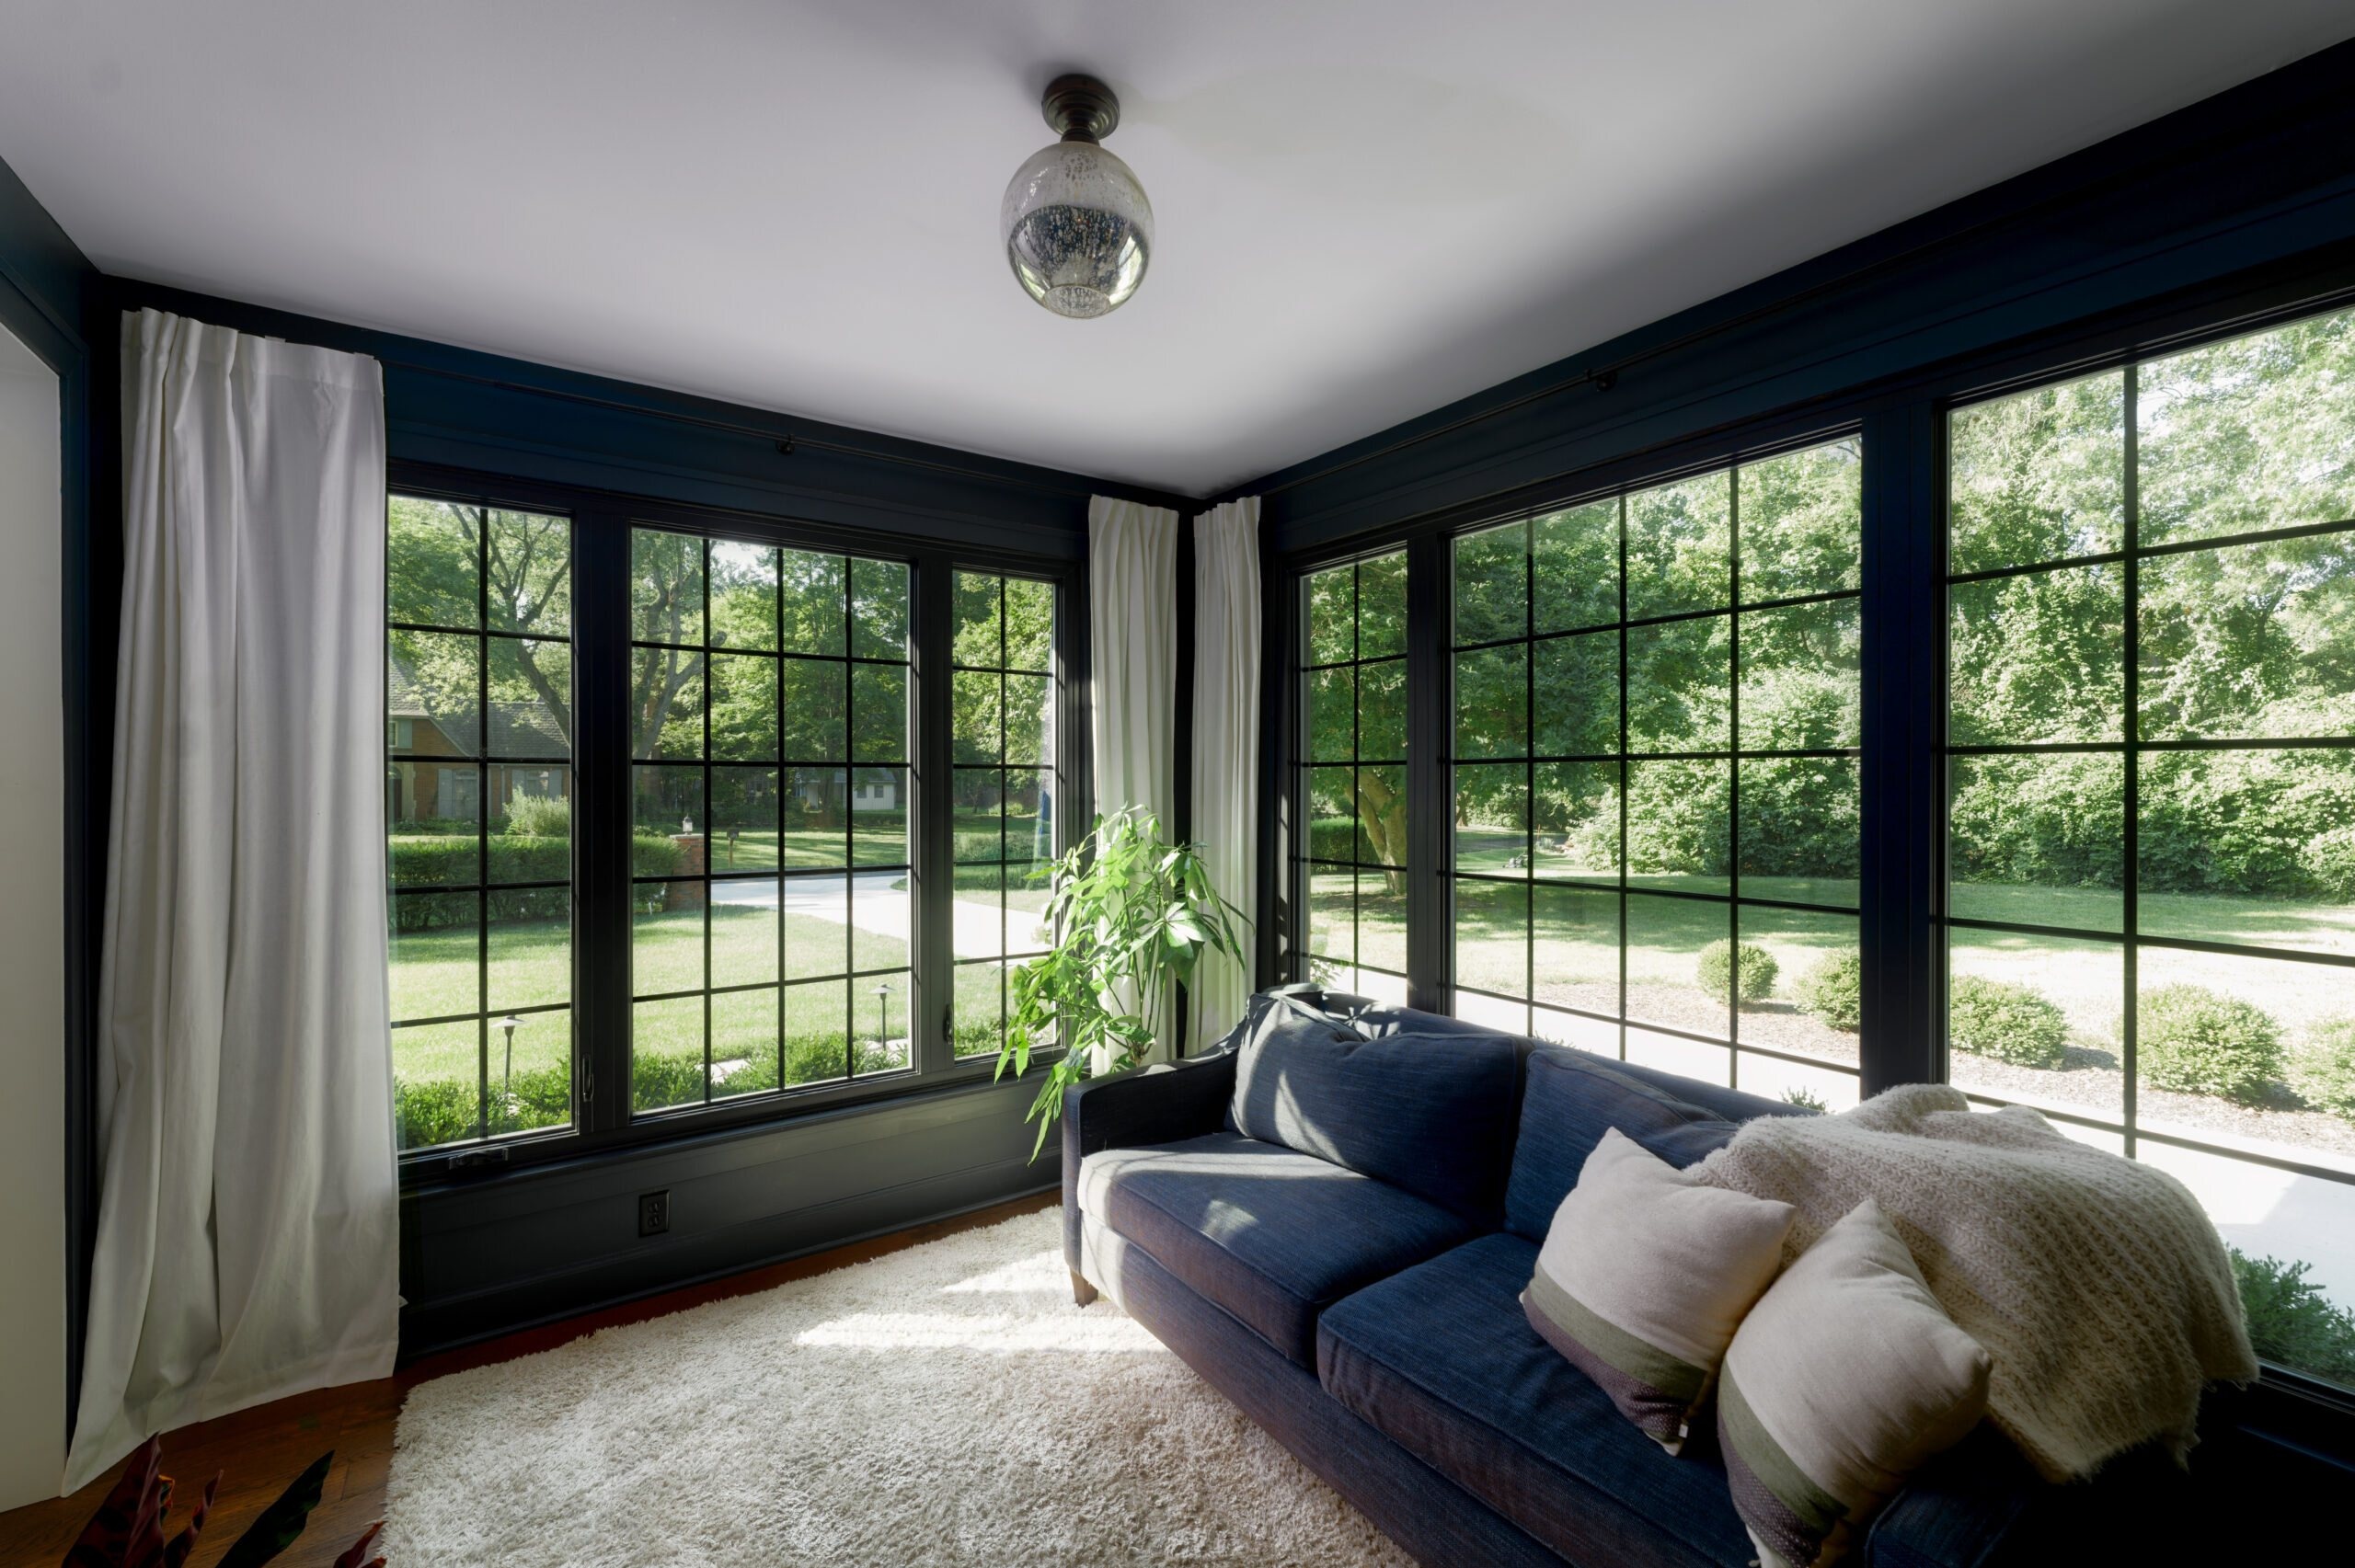
Bay and bow windows are groups of windows that project beyond the outside wall, adding light, depth, and architectural character to a room.
A bay window generally uses three units arranged in an angular projection. A bow window usually uses four or more similarly sized units arranged in a gradual curve.
Pros
Both styles bring in light from multiple directions and create a wider view of the property. Because they project outward, they can also make the interior feel larger without adding a full room.
The head and seat boards can create a natural place for plants, décor, or a properly designed window seat. Operable side units can also add ventilation, depending on the window configuration.
Bay windows create a stronger, more angular appearance. Bow windows have a softer curve and usually require more wall space. Either style can become a major architectural feature when its proportions match the house.
Cons
Bay and bow windows are more involved than standard flat windows. The opening may require structural support, and the head, seat board, joints, flashing, insulation, and exterior transitions all need to be handled correctly.
Depending on the location and design, the projection may also require a roof, exterior cladding, trim, brackets, cables, or other support details. These components must work together as one weather-resistant assembly.
Bay and bow windows cost more because they combine multiple units with additional structural and finishing work. The glass matters, but the installation details are what determine whether the finished window stays comfortable and dry.
bay window (n.)
Window or series of windows that projects beyond the outside wall to form a small bay within a room. The bay in the name originally meant an opening in a wall; bay window is recorded from the early 15th century. Its angled form brings in light from more than one direction and often creates space for a seat.
bow window (n.)
Curved projecting window, essentially a rounded form of bay window. Recorded in 1753, the name joins bow—something bent or arched—with window. Its series of gently angled or curved sections extends beyond the wall for a wider view.
 Learn more
SpecialtyCustom shapes
Learn more
SpecialtyCustom shapes
What is a specialty window?
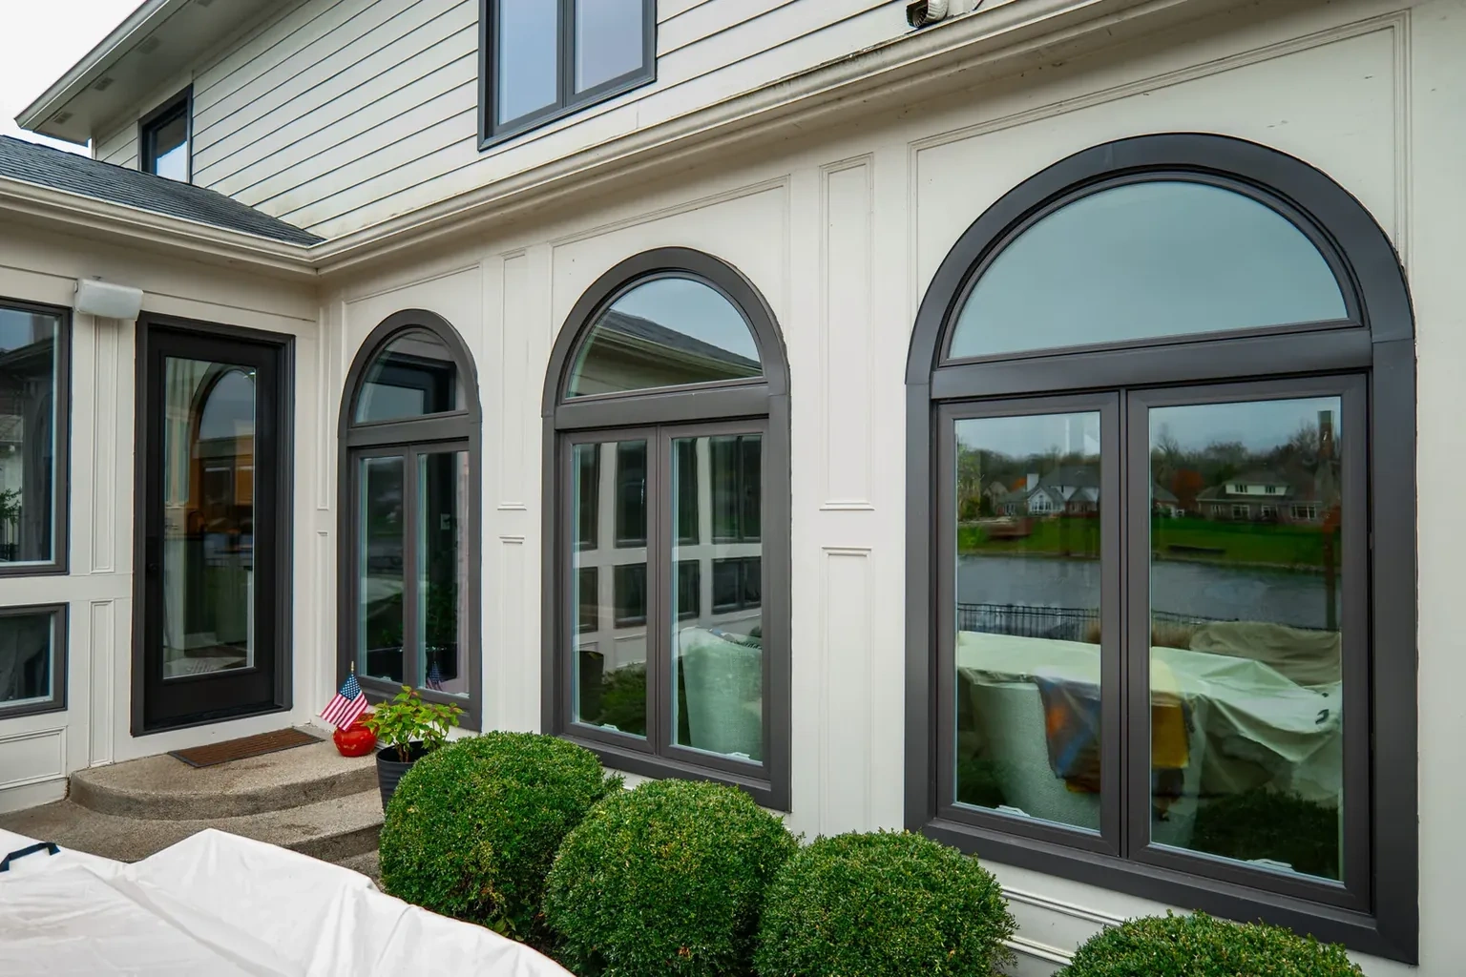
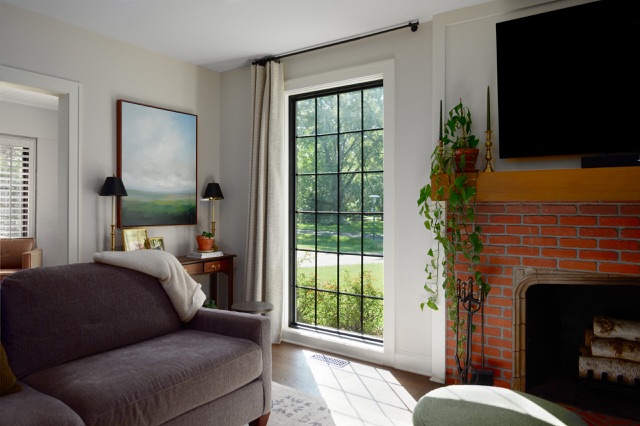
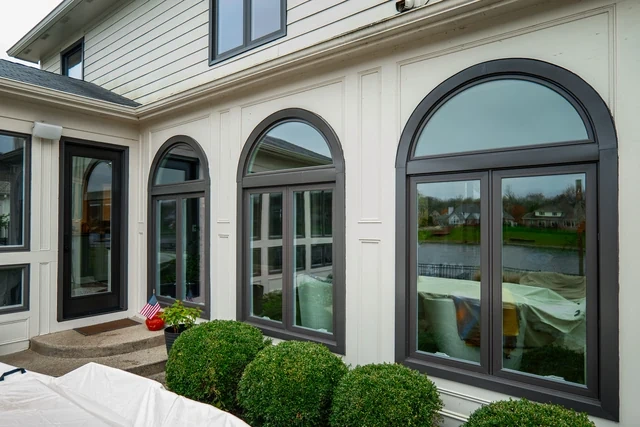
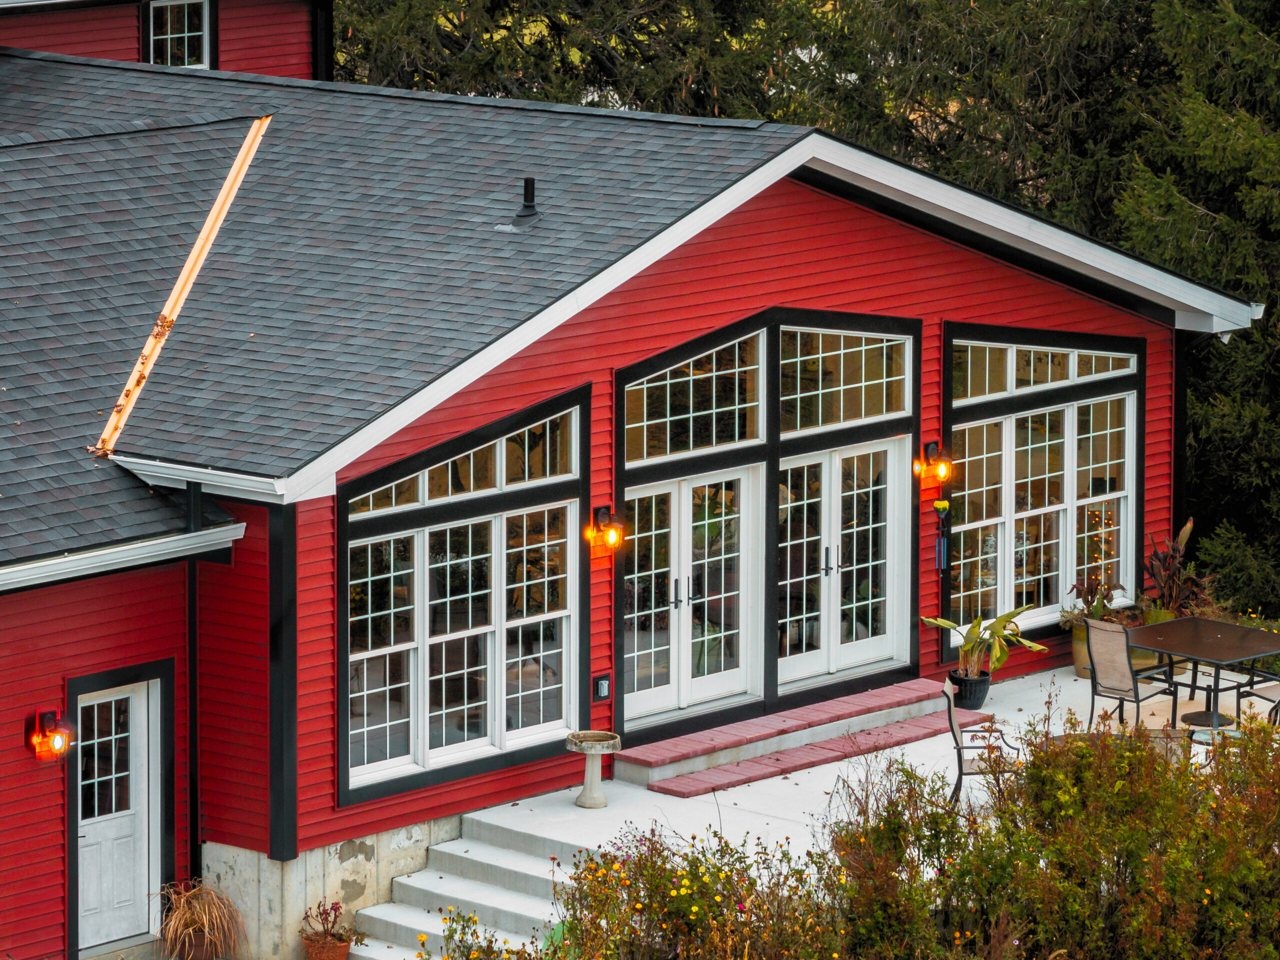
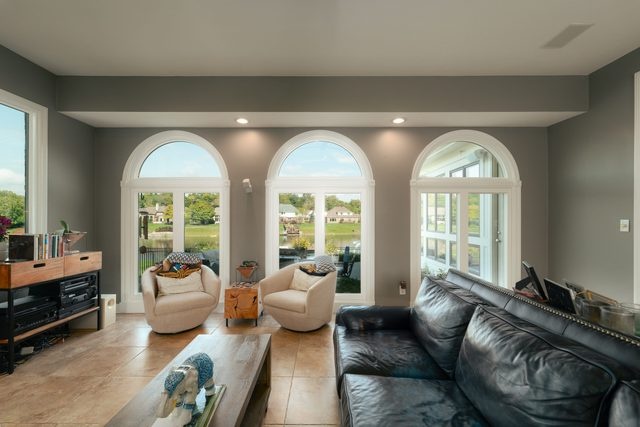
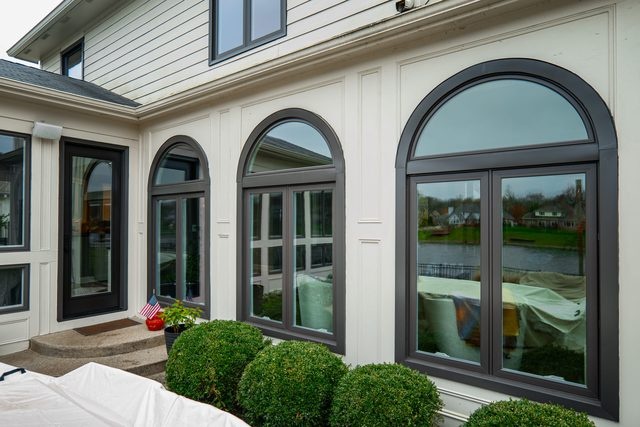
Specialty windows are shaped windows made for openings that do not follow a standard rectangular format. Arches, circles, triangles, trapezoids, polygons, and other custom shapes all fall into this category.
Pros
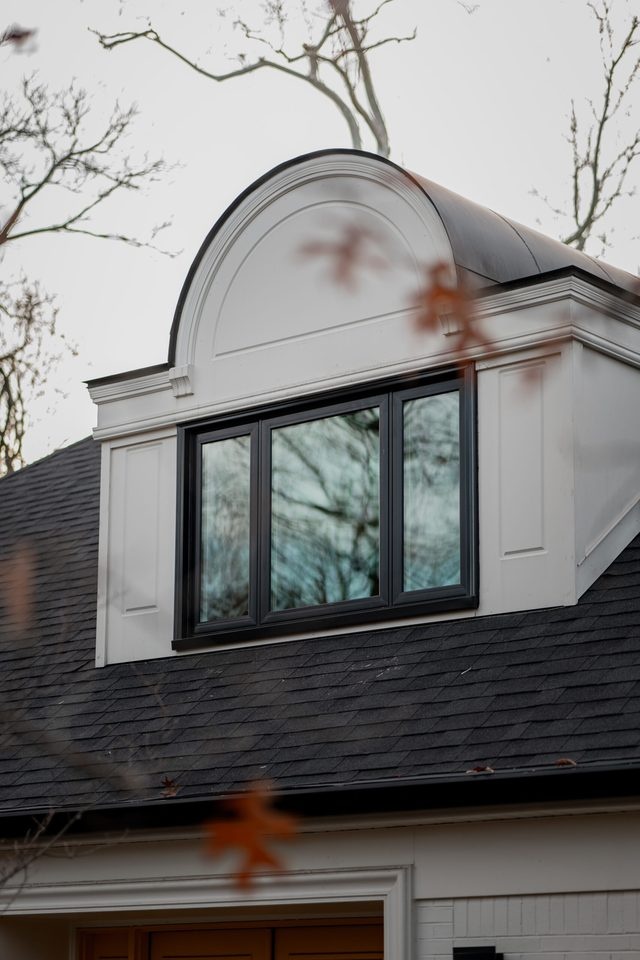
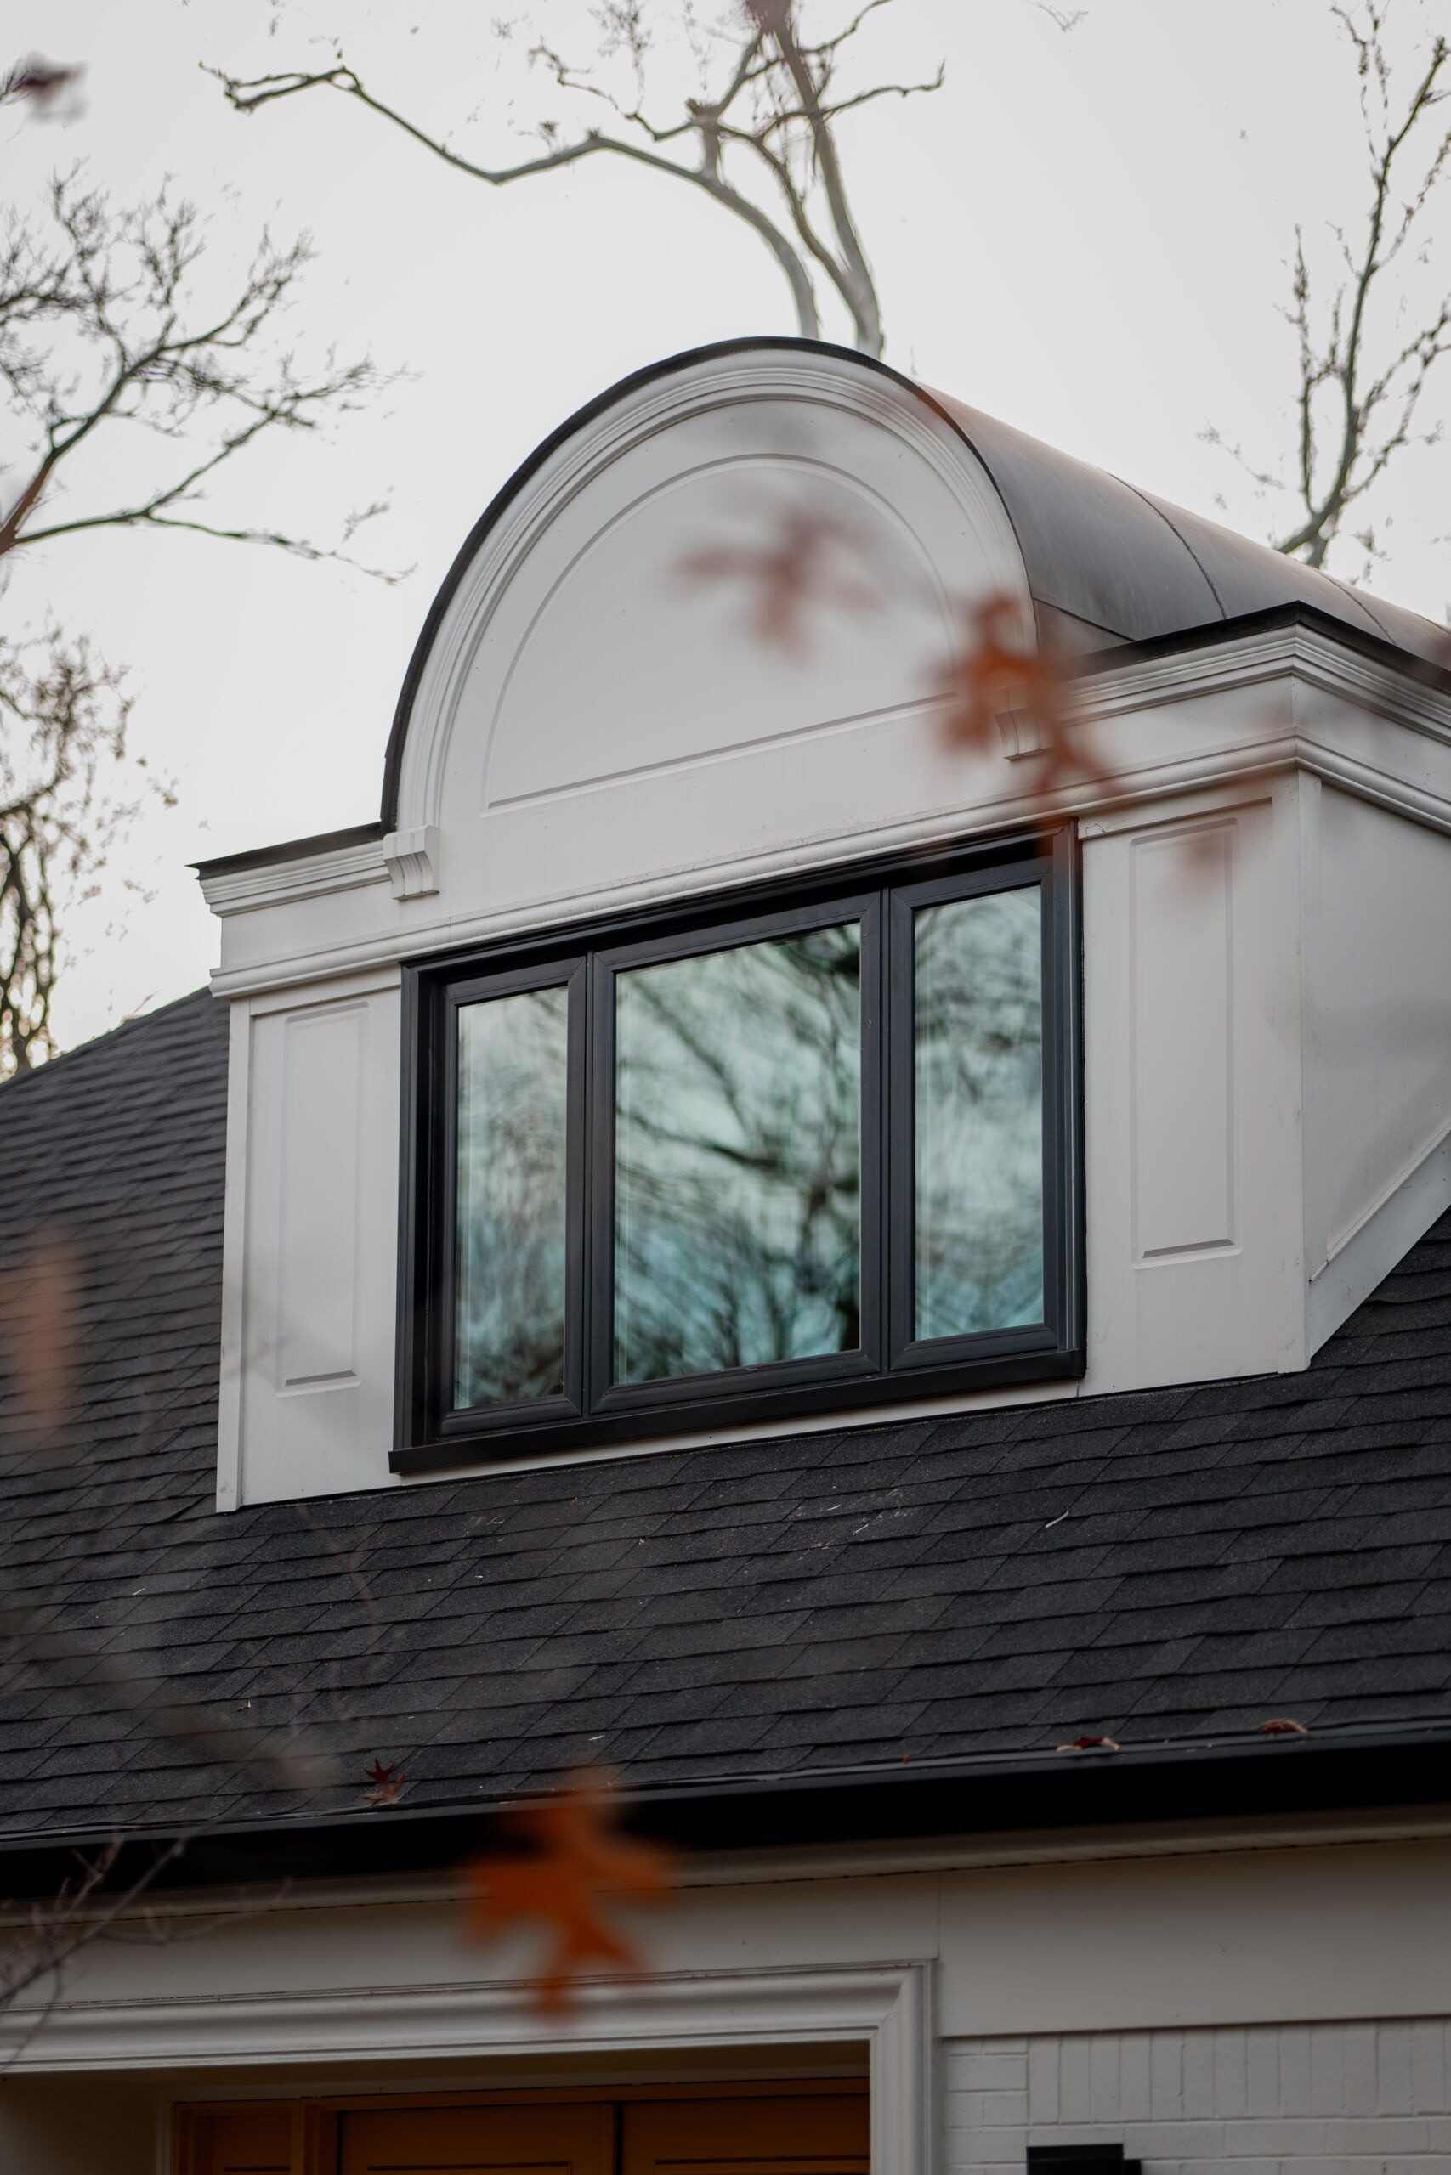
Specialty windows allow the architecture to lead. They can bring daylight into a gable, soften a tall entryway, match a historic opening, or repeat a shape used elsewhere on the home.
Shaped windows are often stationary, allowing the design to focus on glass and geometry. Some manufacturers also offer operable shaped units, although the available operation, dimensions, and hardware depend on the product line.
They work especially well above entry doors, in stairwells, dormers, vaulted rooms, and other locations where a standard rectangle would look unfinished or out of place.
Cons
Specialty windows usually require more planning than standard units. Custom dimensions, glass shapes, grille patterns, trim, and exterior materials all need to be coordinated before the window is ordered.
They may cost more and take longer to produce than standard windows. Operable options are also more limited, and unusual shapes generally should not be relied upon for ventilation or emergency escape without verifying the complete unit specifications.
Future replacement can be more involved because the new glass, frame, trim, and surrounding materials must fit the existing opening. Specialty windows are worth the extra work when the shape belongs to the architecture, but they should be planned correctly from the start.
specialty window (n.)
Custom-shaped window made outside the usual rectangular formats. In current window use, the term covers arches, circles, trapezoids, triangles, and other architectural shapes. Specialty windows are commonly fixed, using shape and glass to bring light into openings where a standard unit will not fit.
 Learn more
Entry doorsFirst welcome
Learn more
Entry doorsFirst welcome
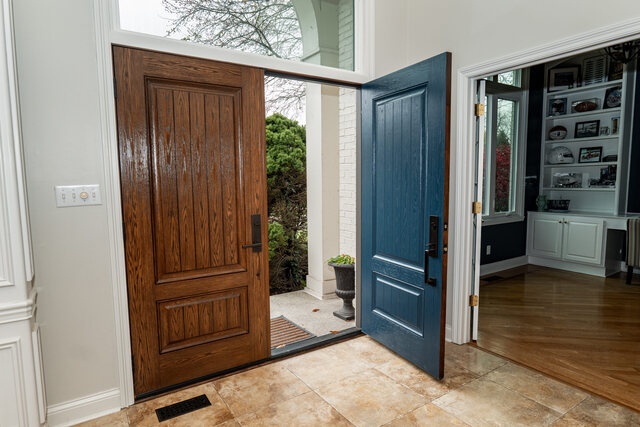
What is an entry-door system?
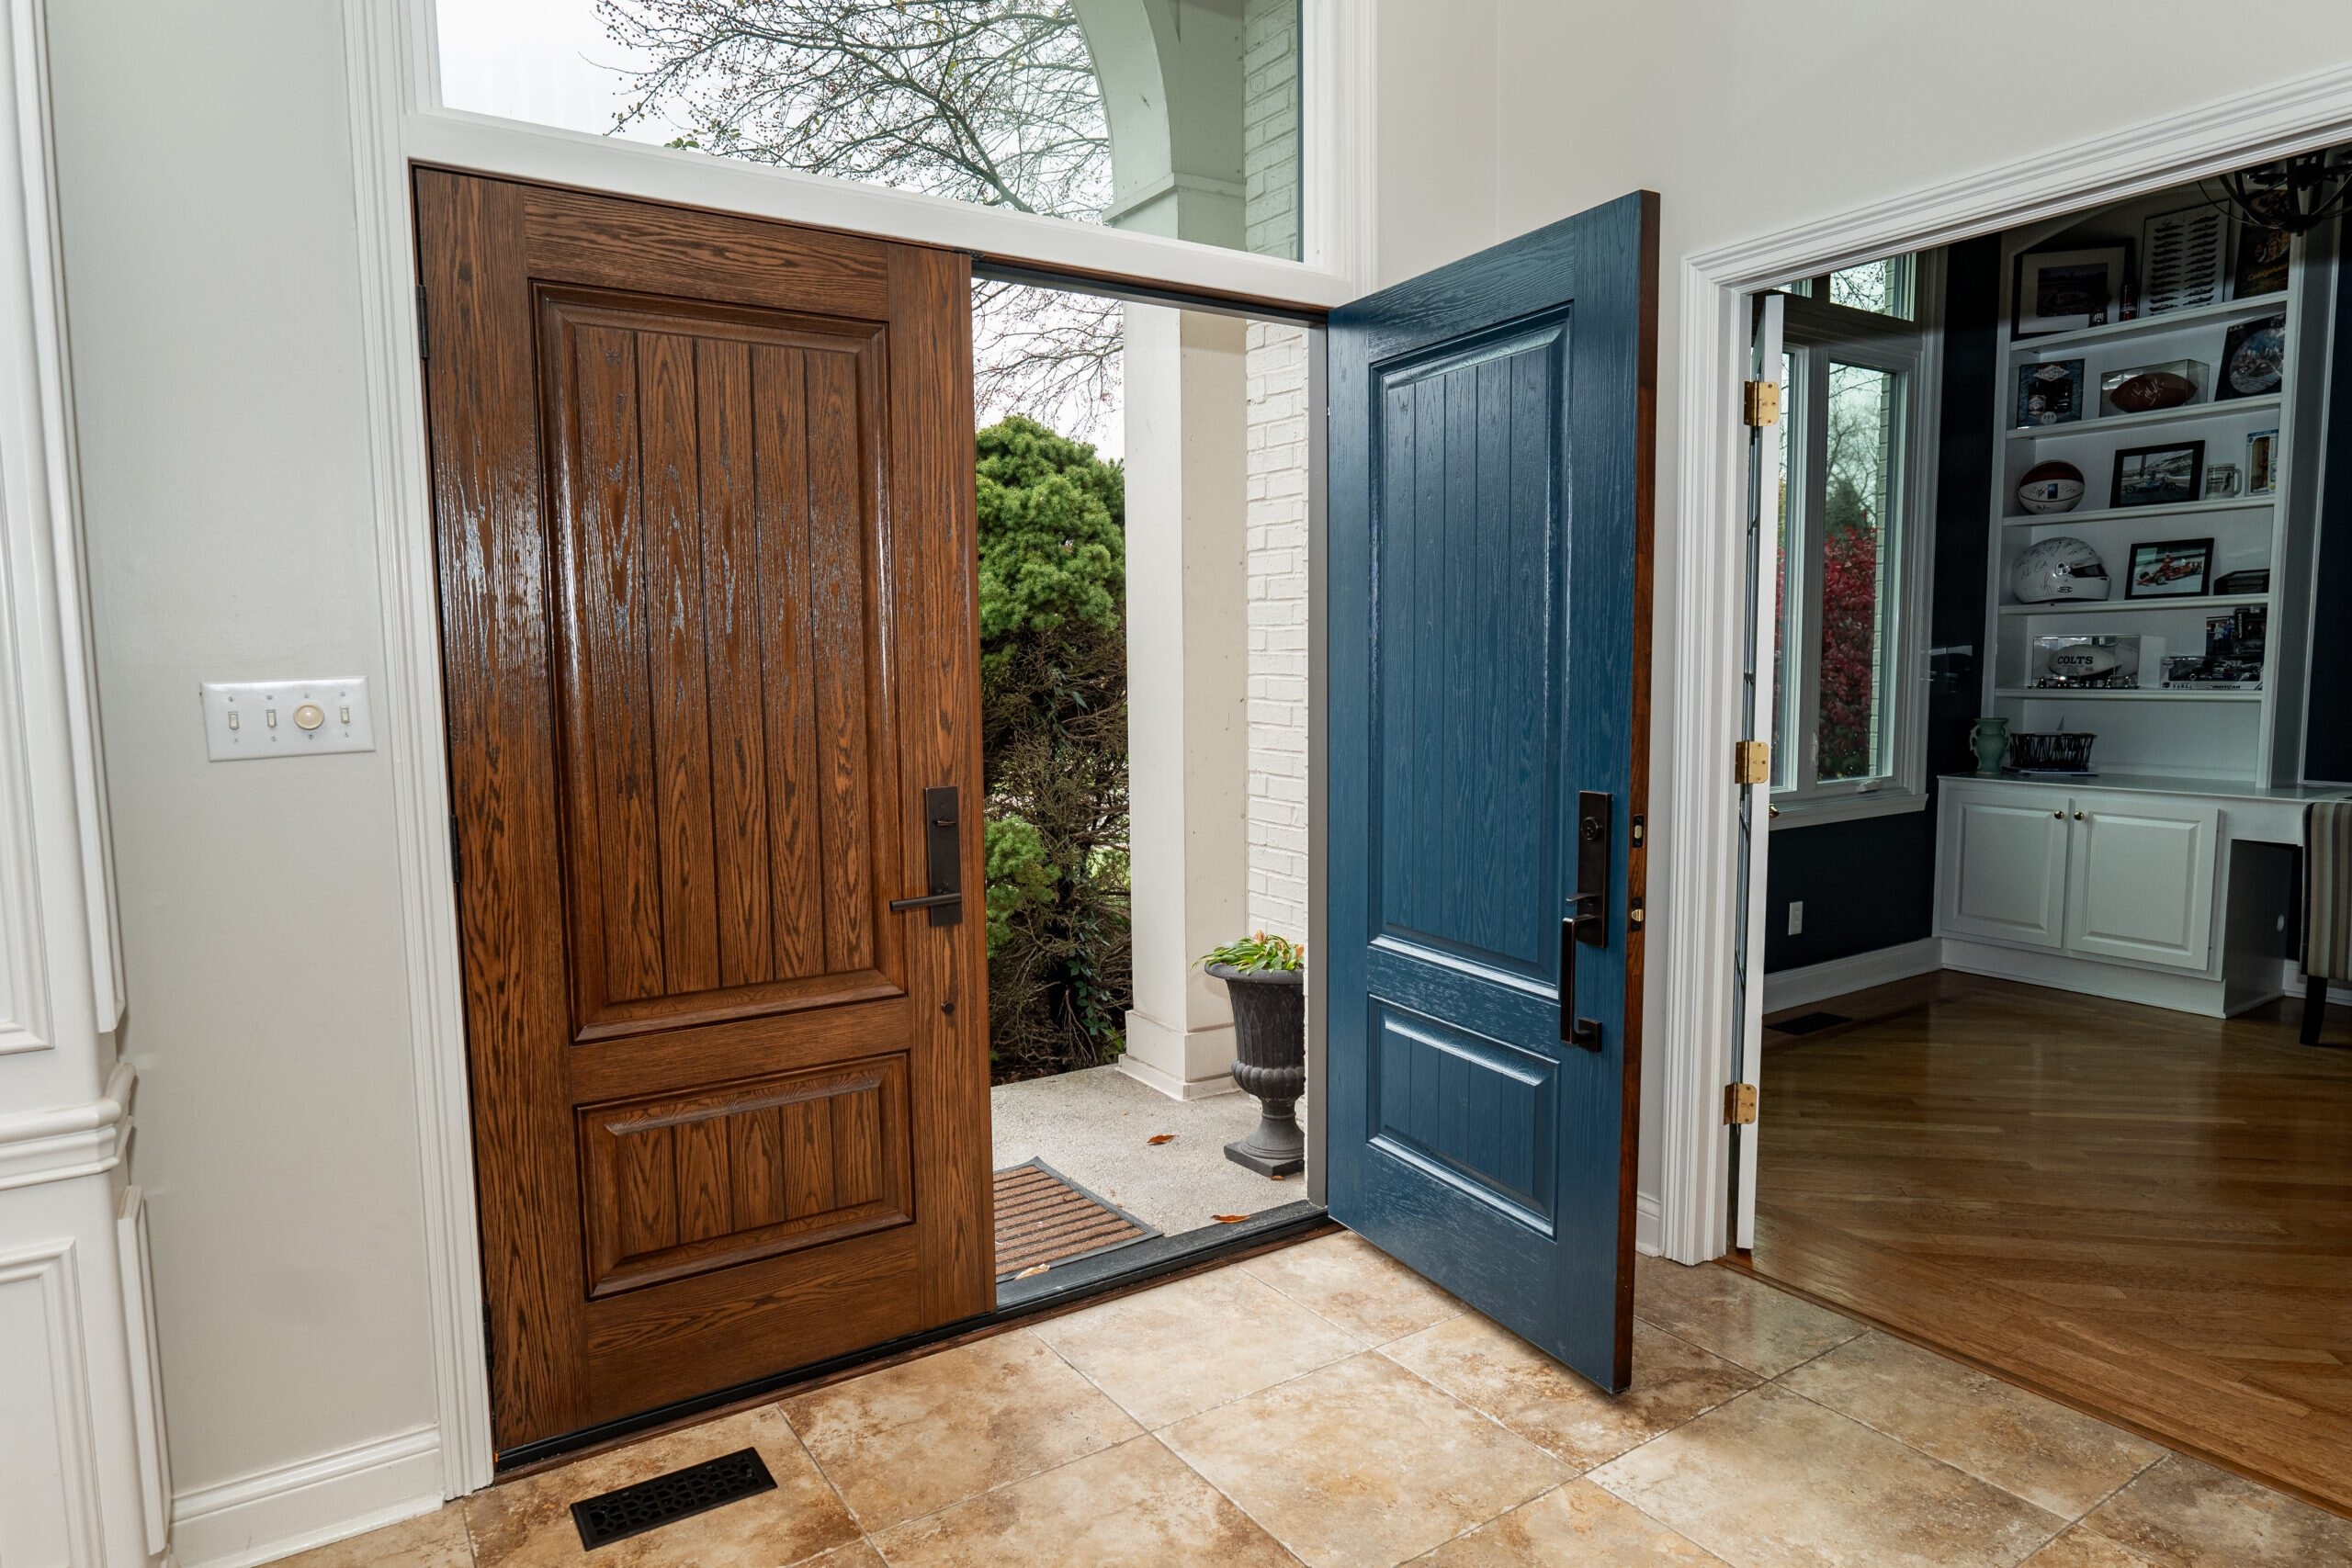
An entry-door system is the complete exterior opening used for the main entrance or another exterior passage. It includes the operating door slab, frame, sill, weatherstripping, hinges, lock preparation, exterior flashing and sealant interfaces, and any glass, sidelights, or transom supplied with the unit.
Pros
Replacing the complete system allows the slab, frame, sill, weatherstripping, and hardware to work together. A properly sized and installed unit can improve operation, reduce drafts and water entry, and correct damage that a slab-only replacement would leave in place.
Fiberglass doors can reproduce painted or wood-grain appearances with relatively low exterior maintenance. Steel doors offer a smooth, strong skin and can be a practical value. The right choice depends on exposure, finish, glass area, desired appearance, and the manufacturer’s construction.
Sidelights, transoms, decorative glass, privacy glass, multipoint locks, smart hardware, and accessible sill options can be specified as part of one opening. Treating those pieces as a system improves fit and makes the proposal easier to compare.
Cons
The door is only as reliable as the opening around it. Rot, an out-of-square frame, unsupported or deteriorated sill conditions, missing flashing, and poorly managed porch or roof runoff must be corrected rather than hidden behind new trim.
More glass changes privacy, solar gain, insulation, security considerations, and cost. The exact door and glass configuration should be evaluated through its complete product rating; a material label such as fiberglass or steel does not describe the performance of the whole assembly.
Dark finishes, strong sun, storm doors, limited overhangs, and severe weather exposure can affect temperature and finish durability. Swing direction, landing space, threshold height, hardware clearance, and applicable safety or egress requirements also need to be verified before ordering.
entry-door system (n.)
Complete exterior entrance assembly consisting of a movable door, its supporting frame and sill, weather seals, hardware, and any adjoining glazed units. Door descends from very old words for a door, gate, or doorway. In modern exterior construction, the familiar moving barrier is only one component; comfort and water control depend on the entire installed opening.
 Learn more
Patio & sliding doorsHouse to yard
Learn more
Patio & sliding doorsHouse to yard
What is a patio door?
A patio door is a large glazed exterior door that connects an interior living space with a deck, terrace, porch, or yard. Sliding patio doors move horizontally on a track; hinged patio doors swing like conventional doors and may be configured as a single door, paired doors, or a wider multi-panel system.
Pros
Patio doors bring daylight and a broad exterior view into rooms where a standard entry door would feel closed off. Larger configurations can strengthen the visual and physical connection between the house and outdoor living space.
A sliding door does not need interior or exterior swing clearance, making it practical near furniture, walkways, and smaller patios. Hinged doors can provide a more traditional appearance and, depending on the product, a wider clear opening through the active panel.
Modern systems can include Low-E insulating glass, between-glass blinds, screens, multipoint locks, accessible sills, and coordinated stationary panels. The exact configuration can be chosen around view, traffic, ventilation, pets, furniture, and architectural style.
Cons
Large doors are heavy and less forgiving of an uneven sill or out-of-square opening. Structure, level support, pan flashing, drainage, perimeter air sealing, and exterior water management determine whether the unit operates smoothly and stays dry.
Sliding tracks collect dirt and must remain clean and drained. Rollers, locks, weather seals, and screens are wear components, while hinged panels require enough clear floor and patio space for their swing.
Large glass areas affect comfort, glare, privacy, fading, and solar heat gain. Safety glazing, lock and handle requirements, sill height, wind exposure, and any required emergency escape or accessible route must be verified for the project rather than assumed from the door’s size.
patio door (n.)
Glazed exterior door, commonly sliding or hinged, that provides passage and a view between an interior room and an outdoor living area. It is a specialized form of the door—the movable barrier that closes a doorway—expanded with substantial glass and a larger frame. The complete unit must function simultaneously as a passage, window, weather barrier, and part of the wall’s drainage system.
 Learn more
Glass packagesPerformance layer
Learn more
Glass packagesPerformance layer
What is a window glass package?
A glass package is the complete glazing specification inside a window or door. It can include two or three panes, Low-E coatings, argon or krypton gas, spacers, tints, laminated or tempered glass, decorative layers, and other options selected to manage heat transfer, solar gain, daylight, sound, safety, and privacy.
Pros
The glass can be matched to the room and exposure. Low-E coatings, pane count, gas fill, and spacer design can lower heat transfer, while the selected solar heat-gain coefficient can limit unwanted summer heat or preserve useful winter sun where appropriate.
Double- and triple-pane insulating glass creates sealed spaces between the panes. Triple-pane packages can improve U-factor and interior glass temperature, which may increase winter comfort, but the actual whole-unit NFRC rating should be compared instead of judging performance by pane count alone.
Laminated glass, tempered safety glass, obscure glass, tints, and different Low-E options can address sound, impact behavior, privacy, fading, or code-required locations. Different elevations of the same house may benefit from different glass when their sun, view, and room use differ.
Cons
There is no universally best glass package. Lower solar gain can improve a hot west-facing room but reduce useful winter sun elsewhere; lower visible transmittance can control glare while making the glass look darker. Samples and ratings should be reviewed together.
More panes and specialty layers add weight and cost and may affect available sash size, hardware, color appearance, and lead time. Glass selected for sound control, safety, impact, or energy performance may require different constructions rather than one option solving every goal.
The glass is only part of the opening. Frame and sash construction, weatherstripping, air leakage, installation, wall insulation, exterior shading, and interior humidity all affect comfort and condensation. No glass package can correct a poorly installed or water-damaged opening.
glass package (n.)
Specified combination of panes, coatings, sealed spaces, gas fills, spacers, and optional safety, acoustic, privacy, or decorative layers used in a window or door. Glass is an Old English word connected to a much older root associated with shining and bright materials. A modern glass package turns that transparent material into an engineered part of the building enclosure with measurable U-factor, solar heat gain, visible transmittance, and other performance characteristics.
 Verified Google reviews
“We used Locke and Ladder for updating our 30+ year old windows. Jay and team did a fantastic job with the install. Noticeable improvement in energy efficiency and quietness. Bonus also with Duke Energy offering a window update rebate.”
“Within two days, the team replaced nearly every window in our home. Quality of the product and professional installation made a difference within minutes.”
“We have already seen improvements with AC not having to be on all the time, sound proof is great with ac fan right next to a window, can’t even hear it anymore. The install team did a great job working hard in the heat and humidity. Stayed late to make sure the job was done, even continued in the rain.”
FAQ
Come to the consult with photos of the openings, a count of how many windows or doors, and any energy or rebate goals. We will compare the applicable window or door lines, glass, finish, warranty, installation method, and installed price against the actual openings.