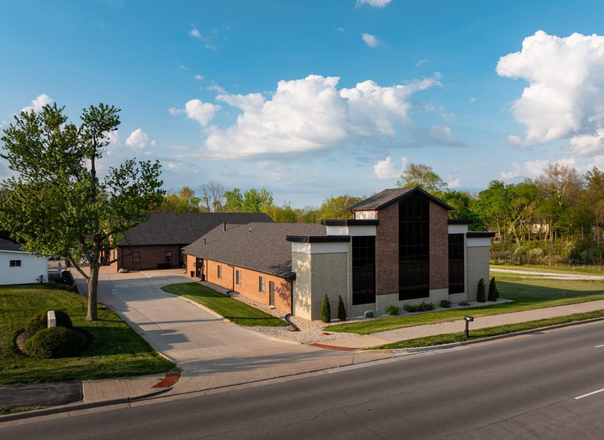
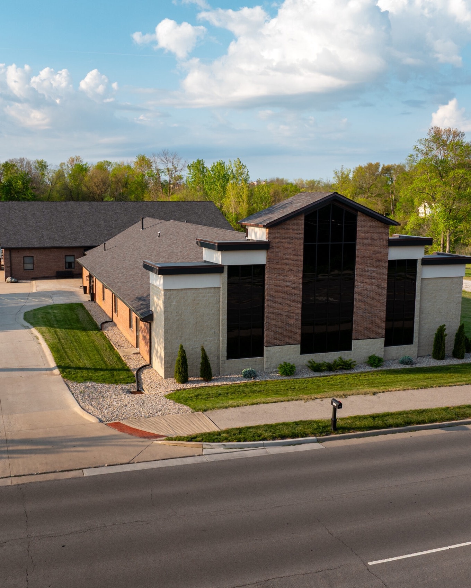
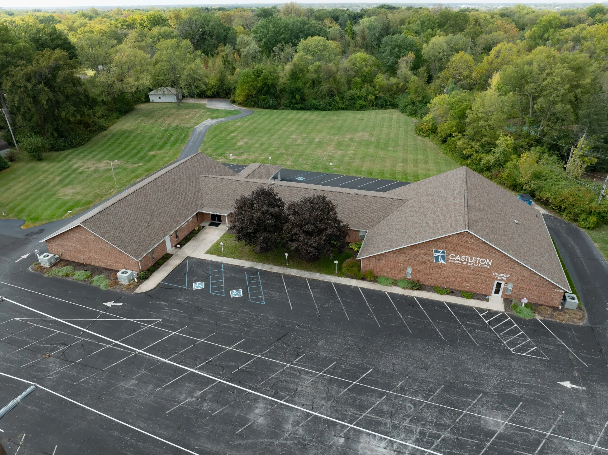
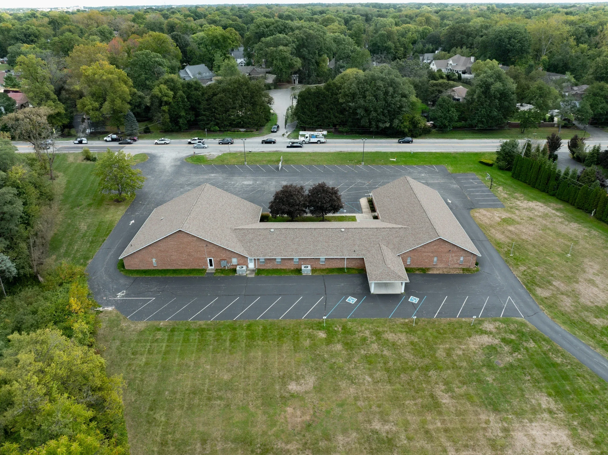
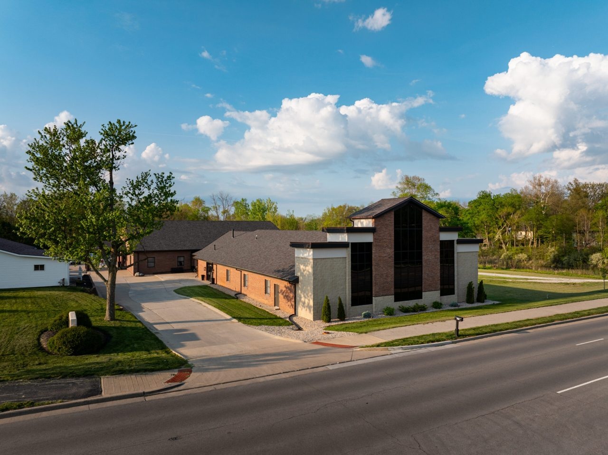
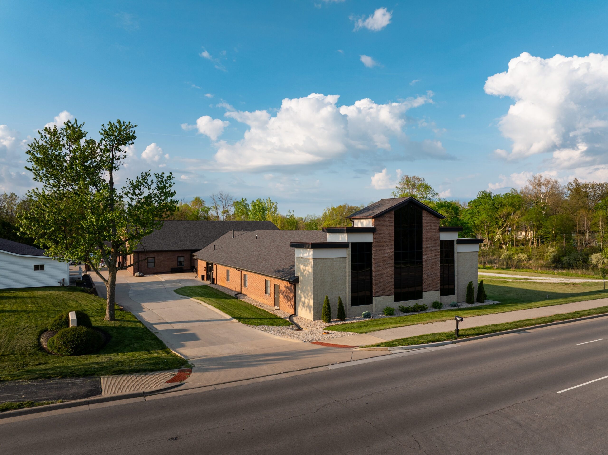
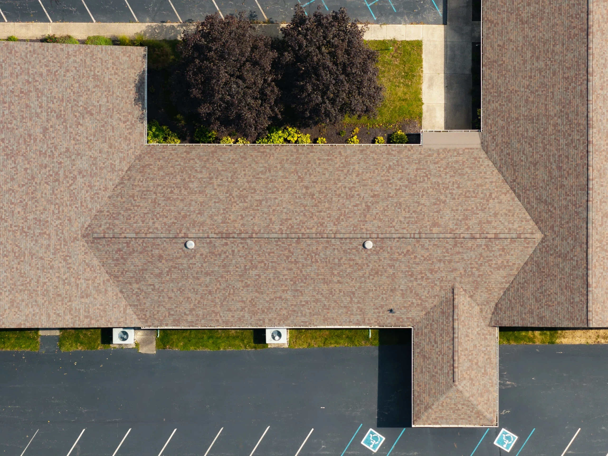
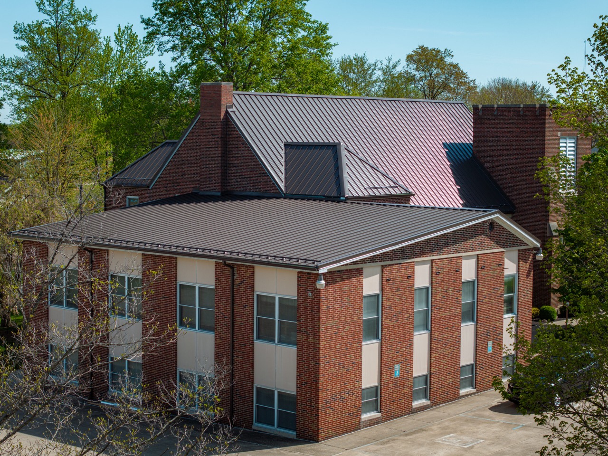
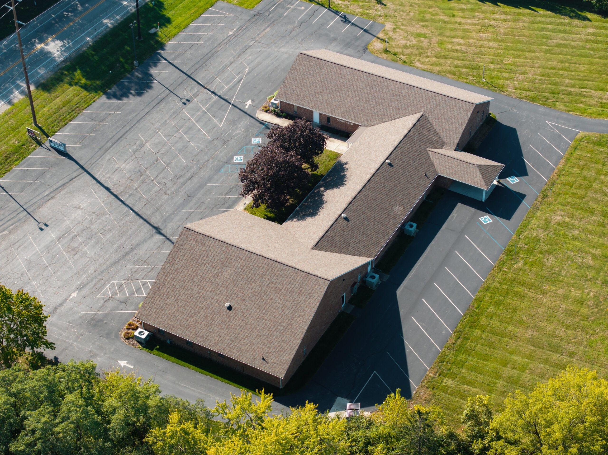
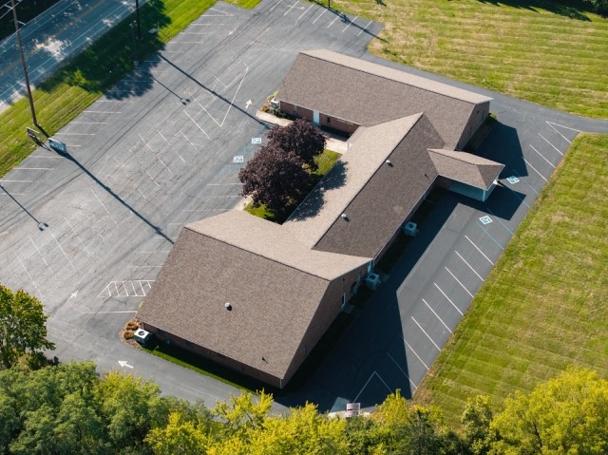
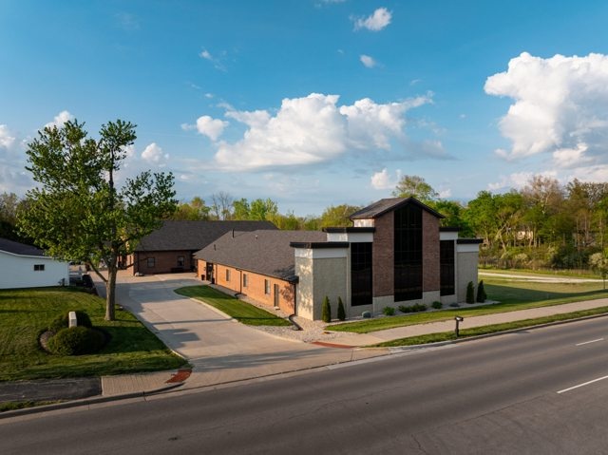
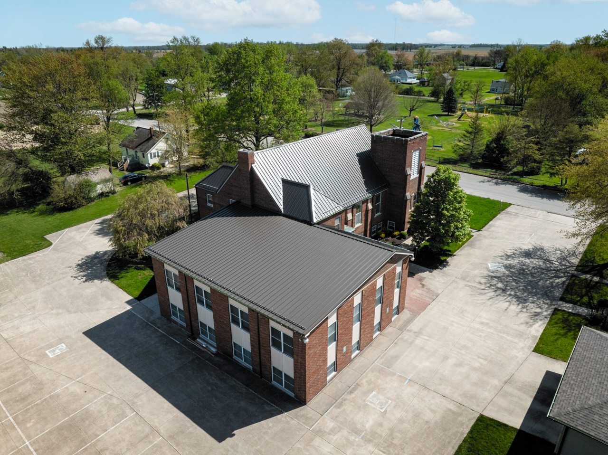
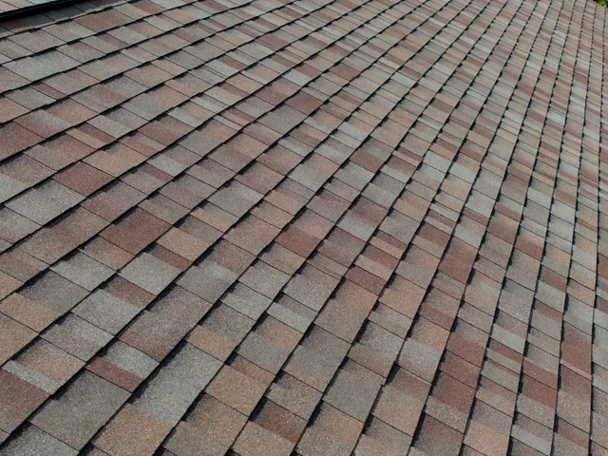
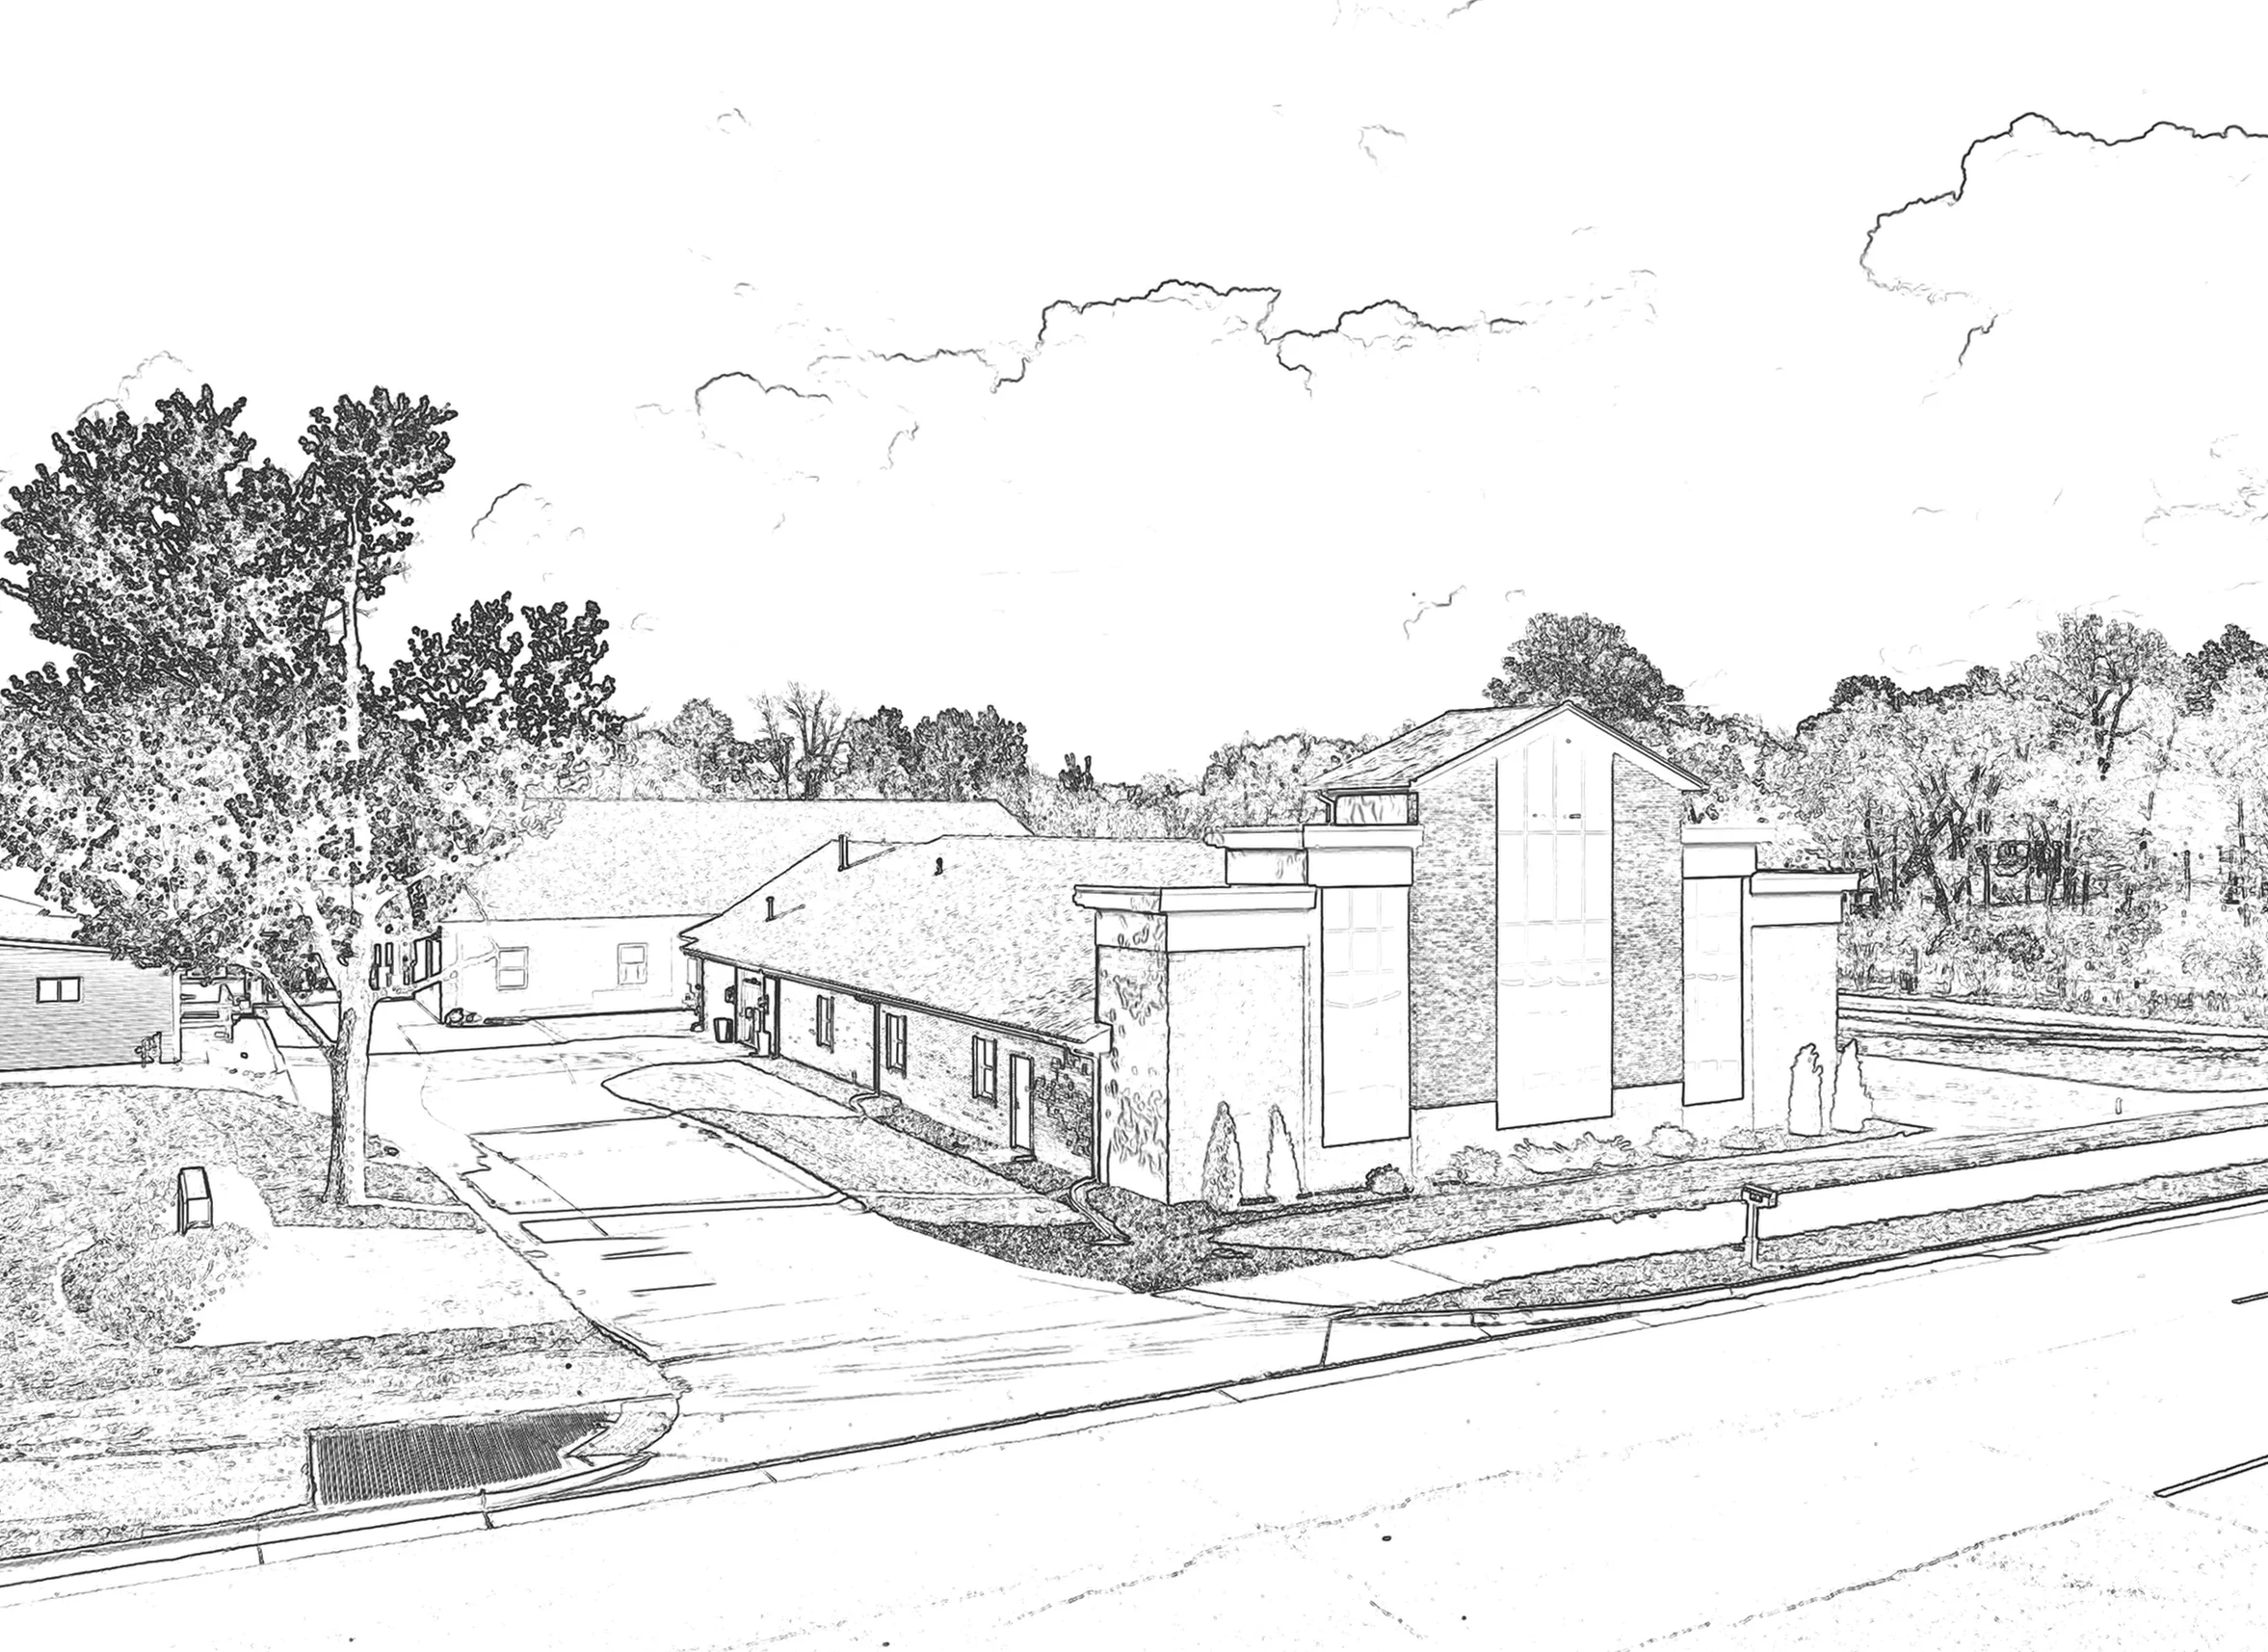
A church is a gathering place, a public face, and a budget responsibility. Work has to move around service schedules and weekly rhythms, with documentation a building committee can understand. See the Castleton Church of the Nazarene project.
Commercial Exterior · Buildings In Use
The building still has to work while the work happens.
Locke & Ladder’s take:
We think commercial roofing is so messed up these days. It’s become such a race to the bottom.
Boards are making uniformed decisions that actually cost more money to own less quality. This mindset and the wrong products cost building owners hundreds of thousands of dollars. Not to mention the headache of premature leaks.
If you’re not discussing mil thicknesses, reinforced vs. non-reinforced, ISO package options, and when to use certain products vs. when not…then your actual needs probably aren’t getting met.
And no…AI did not write this. We’ve been using the ellipsis since art school.
Locke & Ladder does not participate in low-bid projects. Potential clients not interested in quality will not be a good fit.
3D view
Walk the building in 3D.
Learn more
TPO membraneSingle-ply
What is a TPO membrane roof?
TPO stands for thermoplastic polyolefin. It is a thermoplastic single-ply membrane used as the exposed waterproofing layer on low-slope roofs. Adjacent sheets are overlapped and joined with hot-air-welded seams.
Pros
TPO is available in reflective colors, most commonly white, and can reduce roof-surface temperature compared with a dark membrane. Actual building energy effects depend on climate, insulation, roof condition, equipment, and the complete assembly.
Because TPO is thermoplastic, properly prepared sheets and flashing accessories can be fused with hot air. A successful weld creates a strong continuous lap without field-applied seam tape.
TPO can be fully adhered, mechanically attached, self-adhered, or induction-welded in approved systems. Membrane thickness, reinforcement, attachment, cover board, insulation, and wind-uplift requirements can therefore be selected around the building.
Cons
The heat-welded field seam does not eliminate adhesives, fasteners, plates, primers, sealants, or pressure-sensitive accessories elsewhere in the roof. Curbs, penetrations, drains, edges, and transitions remain detail-driven.
Weld quality depends on temperature, speed, pressure, weather, cleanliness, and trained installation. Seams need to be tested and probed; contaminated or poorly welded laps can look complete without being sound.
TPO products vary in thickness, reinforcement, backing, formulation, and warranty. A thin sheet should not be compared with a thicker reinforced or fleece-backed membrane as though the acronym made them equal.
TPO membrane (n.)
A single-ply low-slope roofing sheet made from thermoplastic polyolefin, commonly reinforced with an internal scrim and joined at laps with hot-air welds. TPO names the membrane chemistry; membrane has meant a thin covering layer since the 15th century. The working roof also includes its attachment, insulation, cover board, flashings, edges, drains, and penetrations.
Learn more
EPDM membraneRubber single-ply
What is an EPDM membrane roof?
EPDM stands for ethylene propylene diene monomer. It is a vulcanized synthetic rubber membrane used as a single-ply waterproofing layer on flat and low-slope roofs.
Pros
EPDM has a long commercial-roofing history and remains flexible through wide temperature changes. Large sheets can reduce the number of field seams on broad, uncomplicated roofs.
The membrane is available in reinforced and nonreinforced forms and in several thicknesses. Approved systems may be fully adhered, mechanically attached, or ballasted depending on the deck, building, wind design, and warranty.
EPDM is repairable with compatible primers, tapes, uncured flashing, and accessories. Its long service history makes condition assessment and repair methods familiar to experienced commercial roofers.
Cons
EPDM is a thermoset rubber and cannot be hot-air welded like TPO. Field splices use primers and adhesive tapes, so cleaning, preparation, pressure, lap width, and detail work are critical.
Traditional black EPDM absorbs more solar heat than a reflective white membrane. That may be acceptable or useful in some climates and assemblies, but roof color should be considered with insulation and building use rather than treated as a universal benefit or defect.
Membrane thickness alone does not make a durable roof. Cover board, puncture exposure, rooftop traffic, attachment, seam design, drainage, chemical exposure, and flashing still need to be specified.
EPDM membrane (n.)
A single-ply synthetic-rubber roofing membrane made from ethylene, propylene, and a diene component. EPDM is a thermoset material: its sheets remain flexible after curing but are joined with primed adhesive tape rather than being remelted into a hot-air weld. The acronym identifies the rubber chemistry, not the complete roof assembly.
Learn more
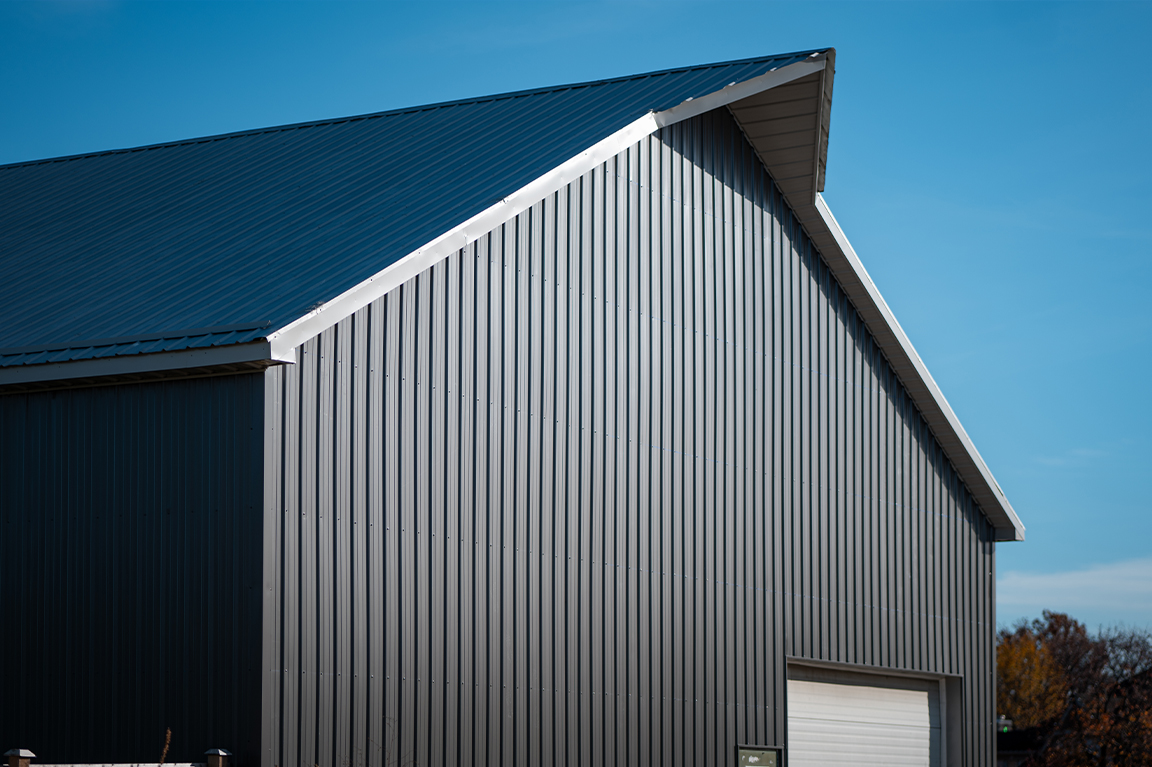
Commercial-grade metalRoof & wall
What is commercial-grade metal roofing and wall cladding?
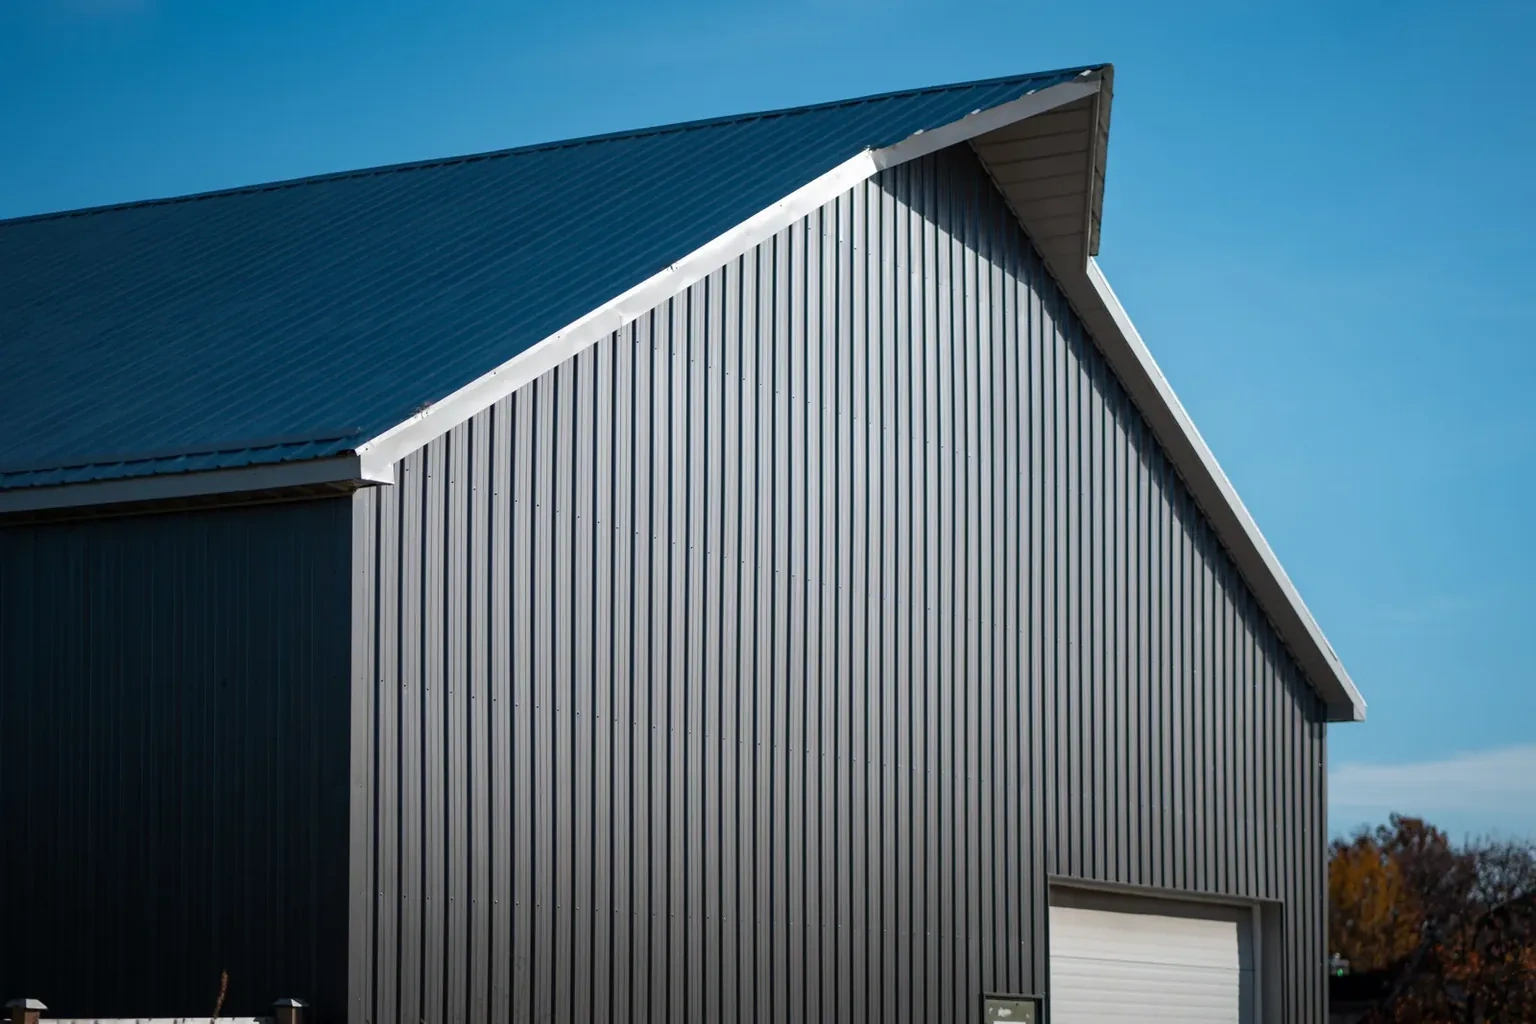
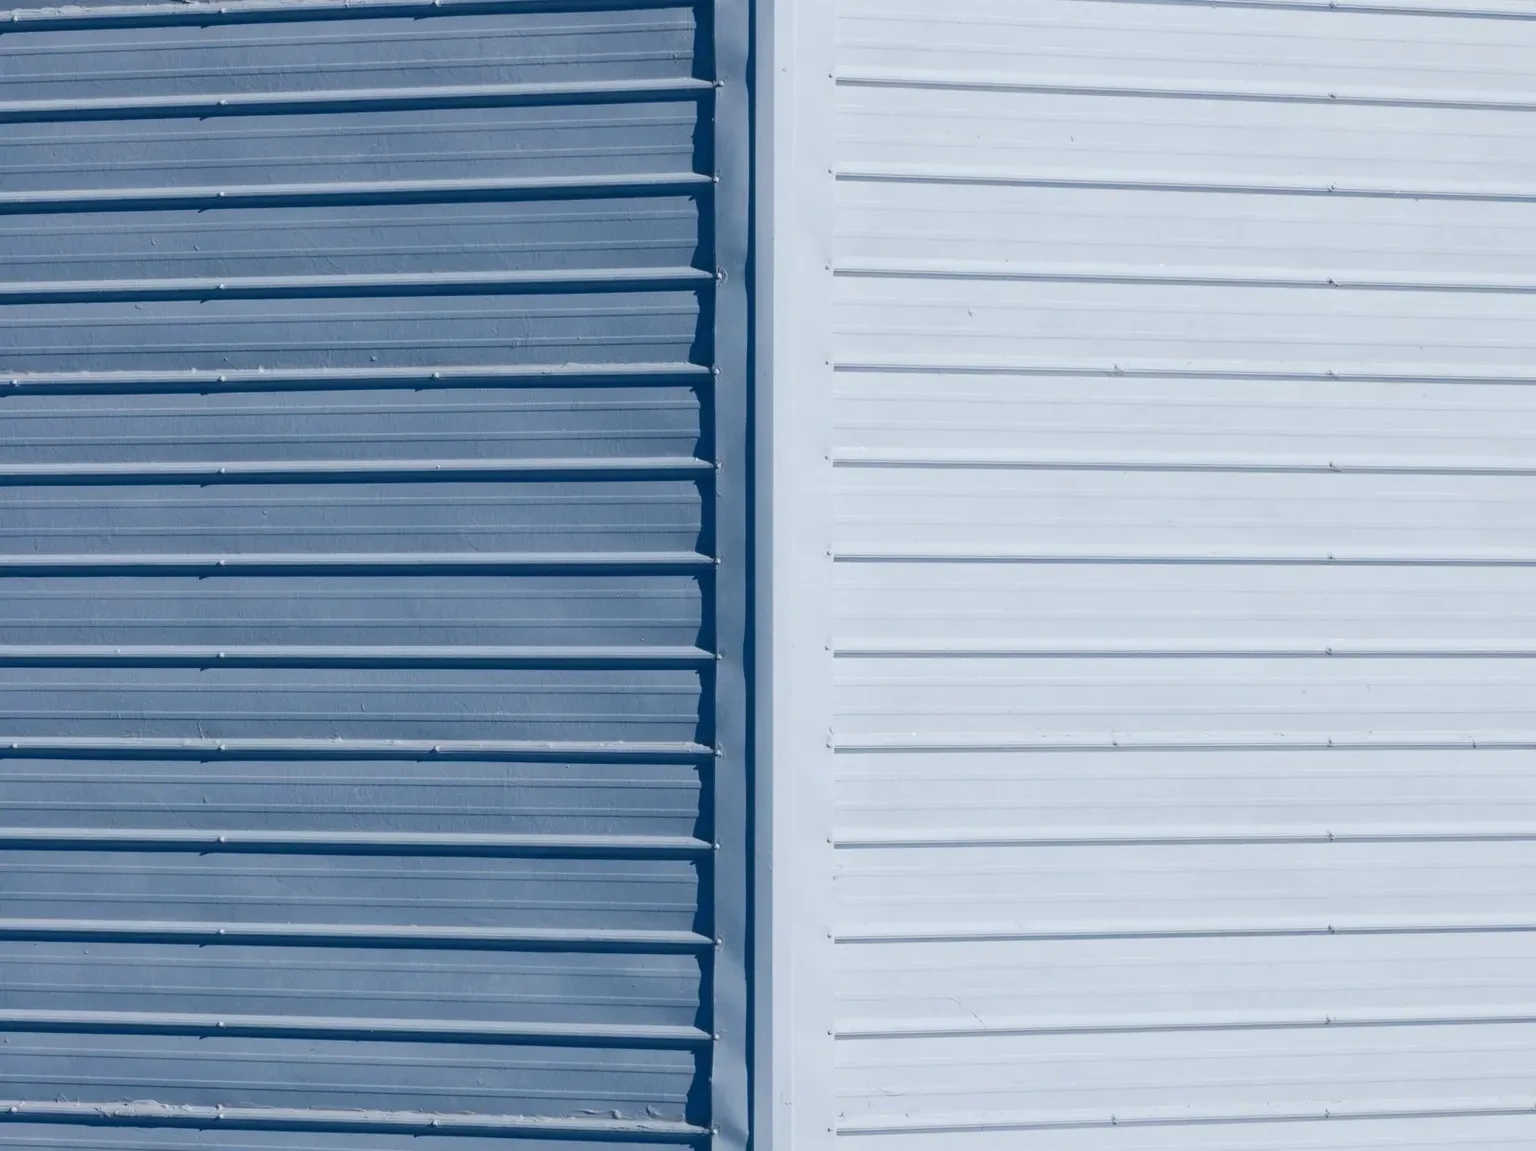
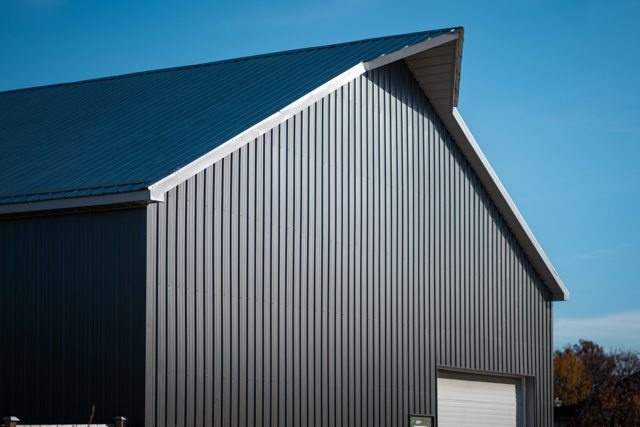
Commercial-grade metal is a broad category of formed steel, aluminum, copper, zinc, and other metal panels used on roofs and exterior walls. Systems may use concealed standing seams, exposed fasteners, insulated panels, structural panels, or architectural rainscreen profiles.
Pros
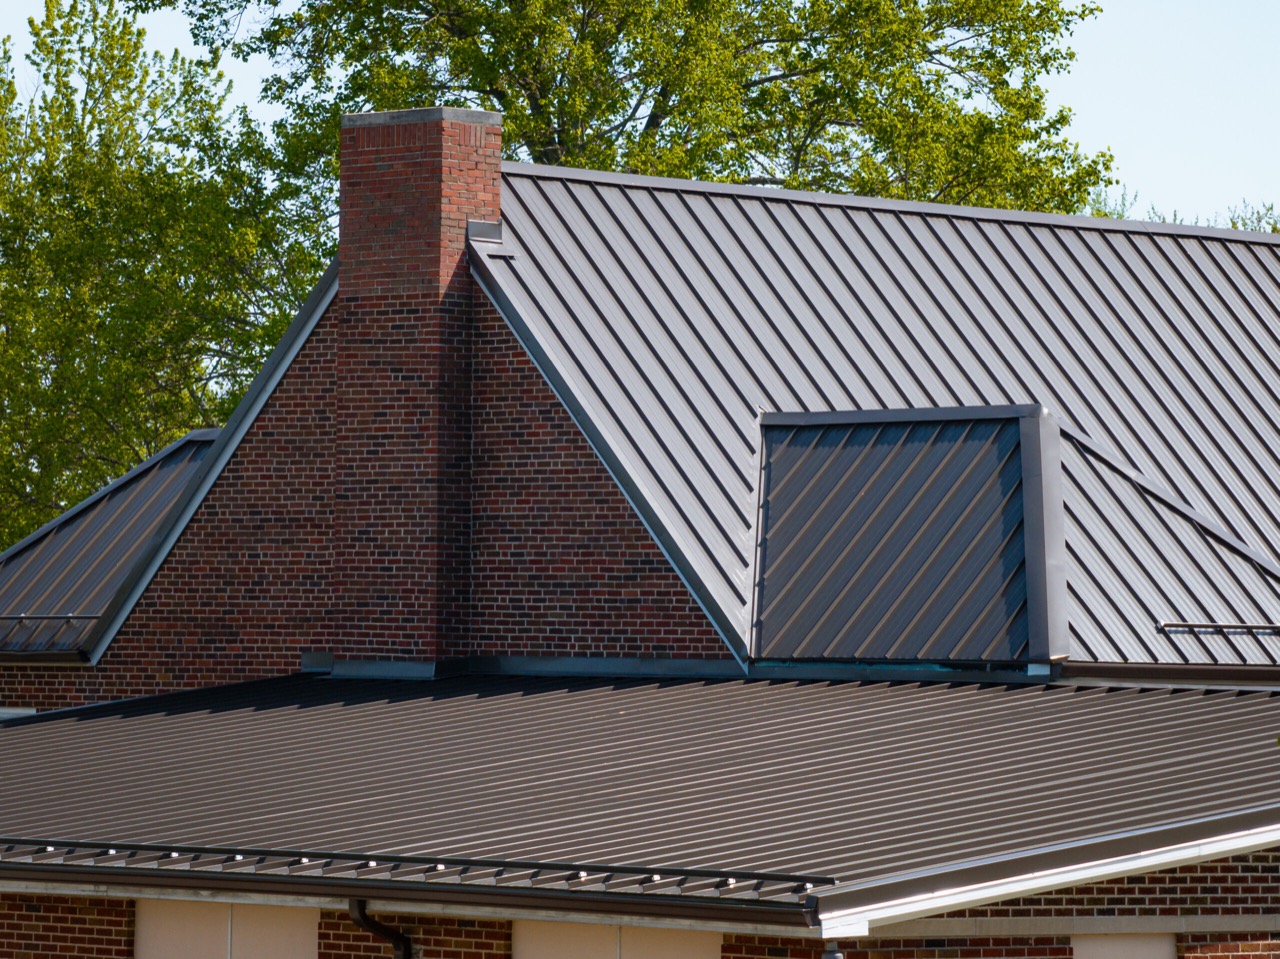
Metal panels can provide the weathering surface, architectural finish, and long-term exterior skin in one coordinated system. Roof and wall profiles can be aligned to create a deliberate building-wide design.
Standing-seam roof systems place panel joints above the drainage plane and commonly use concealed clips. Correct clip and seam design can allow long panels to move through daily and seasonal temperature changes.
Certain standing seams allow solar arrays, snow retention, walkways, and other equipment to attach with tested seam clamps rather than penetrating the panel. The clamp, panel profile, load, and manufacturer approval still have to match.
Cons
“Commercial metal” is not a specification. Substrate, metallic coating, paint system, gauge or thickness, profile, structural span, clip, fastener, seam, testing, and warranty must all be named.
Metal expands and contracts. Incorrect fixed points, penetrations, clip selection, panel length, or transition details can stress seams, fatigue attachments, or produce visible distortion.
Condensation control, insulation continuity, acoustics, corrosion, incompatible metals, and rooftop equipment must be designed as part of the enclosure. A durable panel cannot correct a poorly conceived assembly behind it.
commercial-grade metal (n.)
Formed metal roof or wall panels selected and tested for the spans, wind pressures, movement, weather exposure, and service conditions of a nonresidential building. Metal entered English in the 13th century; “commercial-grade” is not one universal grade, but a project-specific combination of substrate, thickness, coating, profile, attachment, and tested assembly.
Learn more
Modified bitumenMulti-ply
What is modified-bitumen roofing?
Modified-bitumen roofing uses factory-made asphalt sheets enhanced with polymers. SBS-modified sheets use a rubber-like polymer for flexibility, while APP-modified sheets use a plastic-like polymer associated with heat-applied systems.
Pros
Modified bitumen is commonly installed as a two-ply or multi-ply assembly. Redundant layers can provide protection when the roof serves mechanical areas, access routes, or buildings where a single exposed sheet is not the preferred approach.
SBS systems can be hot-mopped, cold-applied, self-adhered, or heat-welded depending on the approved product. APP sheets are commonly torch-applied. This range of methods allows the system to be matched to substrate, occupancy, access, and project restrictions.
Granulated cap sheets provide a durable exposed surface, and reflective cap sheets are available where solar reflectance is a priority.
Cons
SBS and APP are not interchangeable labels. Reinforcement, number of plies, cap sheet, attachment method, surfacing, and manufacturer-approved assembly must be specified.
Torch work introduces fire risk and requires trained, appropriately certified installers and site controls. Hot asphalt and some cold adhesives can create heat, odor, or operational concerns on occupied buildings.
The system’s redundancy adds material and weight. Wet insulation, weak decking, poor slope, drains, edges, and penetrations still need correction before additional plies are treated as the answer.
modified bitumen (n.)
A factory-manufactured roofing sheet made from bitumen—asphaltic waterproofing material—modified with polymers and reinforced with a mat. SBS modification produces a more rubber-like sheet; APP modification produces a more plastic-like sheet. The term describes a family of membranes, not one application method or number of plies.
Learn more
Roof coatingsRestore
What is a commercial roof coating?
A commercial roof coating is a fluid-applied material that cures into an adhered protective film over a compatible existing roof. Common chemistries include acrylic, silicone, polyurethane, asphaltic, and other elastomeric coatings.
Pros
On a roof that is dry, stable, compatible, and still serviceable, a coating can renew the exposed surface and extend the time before full replacement. It can also seal small surface cracks and reinforce properly prepared seams and details.
Reflective coatings can lower roof-surface temperature and reduce solar heat absorbed by the roof. Actual energy savings depend on coating reflectance, insulation, climate, building use, and mechanical systems.
Coatings can reduce tear-off and disruption when the existing assembly is a valid restoration candidate. Repairs, reinforcement, primer, and finish coating can be sequenced around occupied-building needs.
Cons
A coating is not a cure for saturated insulation, trapped moisture, failing decking, uncontrolled movement, or a roof that has reached the end of its serviceable life. Moisture investigation and adhesion testing belong ahead of the sales promise.
Coating chemistry must match the substrate and exposure. Ponding water, grease, chemicals, dirt, existing coatings, repairs, and incompatible sealants can change preparation and product selection.
The dry-film thickness—not just the number of buckets or passes—determines whether the specified coating was installed. Weather conditions, cure windows, detail reinforcement, and future recoat requirements also belong in the scope.
roof coating (n.)
A fluid-applied, adhered material used for roof maintenance, repair, restoration, or as a component of a roof covering assembly. Coating comes from coat, a covering layer; on a roof, the word should identify a specific chemistry, substrate preparation, reinforcement, primer, and required dry-film thickness.
Learn more
Coping, edge metal & drainagePerimeter
What are coping, edge metal, and roof drainage?
Coping and edge metal terminate the roof at parapets, fascia edges, and transitions. Roof drainage includes internal drains, scuppers, gutters, conductor heads, and downspouts that remove water from the roof surface.
Pros
The perimeter secures and protects the edge of the roof assembly where wind pressures are high and multiple materials meet. Properly designed coping and edge systems provide both a water-shedding cap and mechanical termination.
Drains, scuppers, overflow provisions, crickets, and tapered insulation can be designed together so water has a defined primary and emergency path off the building.
Shop-fabricated metal can be made to the actual wall thickness, joint layout, finish, and tested configuration instead of forcing generic stock pieces onto an irregular parapet.
Cons
Perimeter metal cannot be selected by gauge alone. Cleats, splice plates, joints, anchors, nailers, corner zones, design pressure, and compliance with the applicable ANSI/SPRI edge standard all matter.
Metal joints must allow thermal movement while remaining weather-resistant. Sealant alone should not be expected to hold long runs together or make an untested edge resist wind.
Drainage must be sized from roof area and rainfall design. A new membrane will still pond or overflow if drains are undersized, elevated above the field, clogged, or missing required overflow capacity.
coping, edge metal, and drainage (n.)
The perimeter caps, terminations, flashings, and water-removal components that finish a low-slope roof. Coping is the protective cap at the top of a wall; edge metal secures and sheds water at the roof boundary; drainage gives collected water a defined path through drains, scuppers, gutters, and downspouts.
Learn more
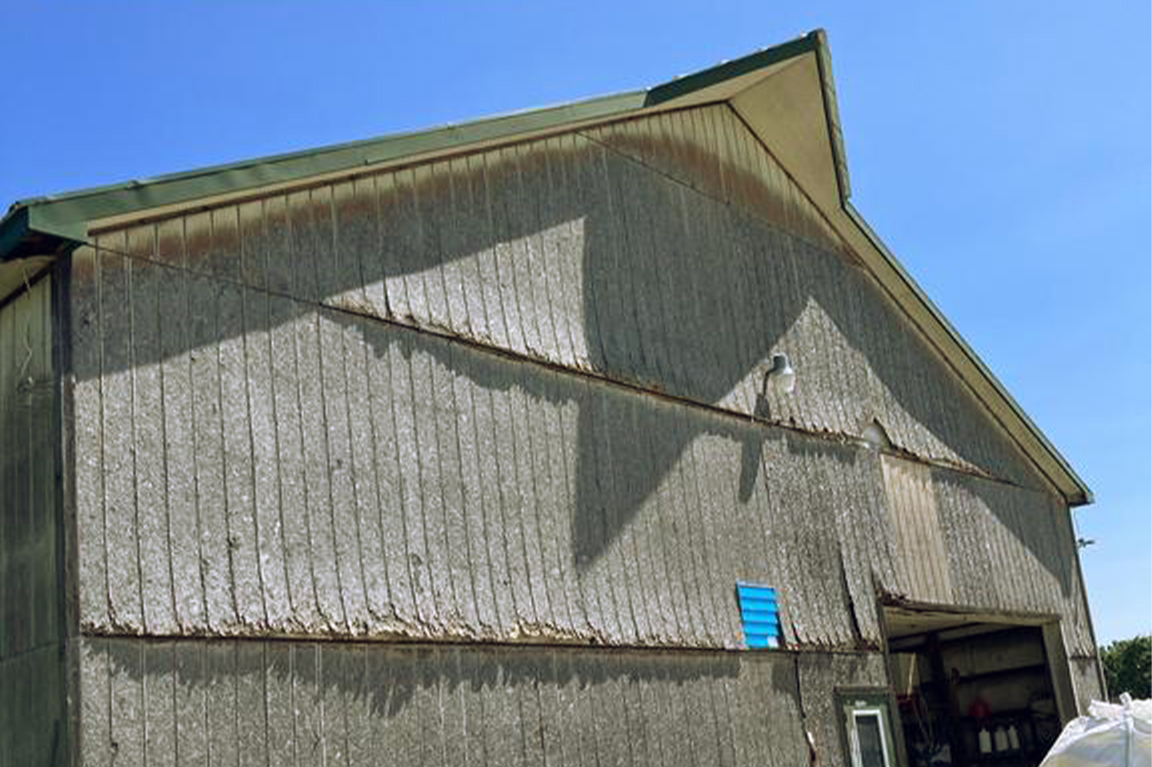
Siding & envelope repairsWalls & details
What are commercial siding and envelope repairs?
Commercial siding and envelope repairs address the exterior wall systems that control rain, air, heat, and vapor around cladding, panels, windows, doors, penetrations, roof-to-wall transitions, and foundations.
Pros
Targeted repairs can correct specific failures at joints, flashings, panel edges, sealants, penetrations, and transitions without automatically replacing every wall surface.
When deterioration is widespread, a coordinated re-clad can improve water management, insulation continuity, appearance, and connection details as one enclosure project.
Roof and wall work can be planned together at parapets, canopies, gutters, equipment, and transitions. That reduces the risk of one new system terminating against an unresolved older detail.
Cons
Water does not always enter where it appears inside. Investigation may require selective removal, testing, moisture mapping, and review of concealed layers before the permanent scope is known.
Patch repairs can create color, profile, thickness, and weathering differences. Product availability and compatibility should be checked before a repair is promised to disappear.
Sealant has a service life and is not a substitute for flashing or a continuous drainage plane. Repairs that rely only on exposed caulk usually postpone the same problem.
siding and envelope repair (n.)
Work on the exterior cladding and the connected control layers that separate a building’s interior from weather. Envelope comes from the idea of wrapping or enclosing; in construction, the building envelope includes walls, roofs, openings, joints, and transitions that manage water, air, heat, and vapor.
Learn more
Storm responseEmergency
What is commercial storm response?
Commercial storm response is the emergency inspection, temporary stabilization, water control, documentation, and permanent-repair planning performed after wind, hail, falling debris, or sudden roof and wall damage.
Pros
The first objective is to reduce additional damage and make the building reasonably watertight when conditions allow. Temporary covers, membrane repairs, secured metal, drain clearing, and interior water control may be used according to the damage and safety conditions.
Photographs, roof plans, moisture observations, affected areas, temporary work, and retained materials can give the owner, consultant, and insurer a clearer record of what happened.
A written permanent-repair plan separates emergency work from the final scope. That prevents a temporary patch from quietly becoming the long-term roof.
Cons
Storm response can be limited by lightning, wind, ice, unstable decking, live electrical hazards, loose materials, and safe roof access. No emergency schedule overrides worker or occupant safety.
Temporary repairs are temporary. Tarps, sealants, patches, and ballast need inspection and a defined path to removal or incorporation into an approved permanent repair.
The contractor documents damage and proposes work but does not determine insurance coverage. Policy terms, causation decisions, deductibles, depreciation, and payment remain between the owner and carrier.
storm response (n.)
Time-sensitive work performed after severe weather to protect people and property, limit continuing water entry, document visible conditions, and define a permanent repair. Storm is an old Germanic word for violent weather; response distinguishes the immediate protective work from the engineered or warranted roof system that follows.
Properties we serve
Churches, businesses, institutions, and managed properties. Four kinds of building, one process.
Storefronts, offices, and operating facilities that cannot simply close for a roof. We plan staging and sequencing around business hours, customer access, and the realities of a building that has to keep earning.
Condo associations, apartments, and managed residential properties. Tenant access, parking, and notice all matter. One point of contact keeps owners, boards, and property managers on the same page.
Schools, nonprofits, and institutional buildings where stewardship and a clear record matter. The same specification-first discipline, scaled to a property that answers to more than one decision-maker.
“We recently had Locke and Ladder replace the roof and gutters from the two flat and the garage and we could not be more impressed. From the initial estimate from the project manager Joe De Bias to the final walkthrough, the entire experience was fabulous.”
“The crew was always on time did the roof replacement of the building and the garage in two busses day and left the area clean and picked up 99% all the nails. There were 2 minor issues with the ventilation and they came back a nother day and solve the issue. Most of all they hold to the proposal price.”
FAQ
Commercial
What commercial exterior work does Locke & Ladder do?
Do you do commercial work outside Carmel and Burr Ridge?
Can the building stay open while the work happens?
How is a commercial project different from residential?
Do you handle commercial storm and hail claims?
Do you handle active commercial roof leaks?
Does Locke & Ladder do church roofing?
Start with the building, the failure, and who uses it.
Tell us what is happening, when the building is occupied, who approves changes, and what access cannot be interrupted. We will inspect the assembly before recommending repair, coating, or replacement.