What the Hinsdale roof is doing today.
Documented walk of the planes, valleys, flashings, ventilation, and drainage conditions. Ice-dam history, shade, and existing copper are recorded when present rather than inferred from the address.
Hinsdale, IL · DuPage County
We compare proportion, material, and color before scheduling tear-off, then evaluate the roof’s structure, ventilation, insulation, flashing, drainage, and any documented review requirements that apply to the property.
Western-suburbs office · Burr Ridge(708) 859-6942
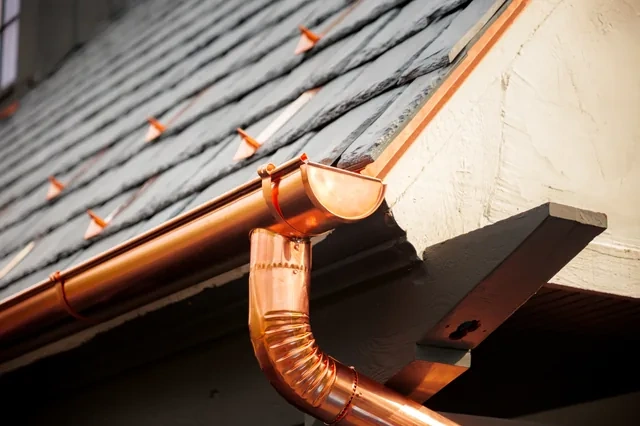
Real Hinsdale project: Hinsdale residence
The published East Hinsdale project documents Brava Multi-Width Slate, copper W-valleys, masonry and chimney flashing, new half-round copper gutters and round downspouts, plus modified-bitumen low-slope sections.
For a designated property or a project requiring municipal review, the applicable requirements belong in the material and schedule discussion. The process then moves from a documented roof report to material comparison, a written scope, and a final walkthrough.
Documented walk of the planes, valleys, flashings, ventilation, and drainage conditions. Ice-dam history, shade, and existing copper are recorded when present rather than inferred from the address.
Brava synthetic cedar, real cedar shake, standing-seam metal, premium architectural asphalt: compared against your home’s architecture, your historic-district status (if applicable), and how long you intend to stay.
Name the copper or aluminum flashings, ventilation work, supervision, tear-off, allowances, approval responsibilities, and discovery conditions so competing bids can be compared.
Proof over promises
Our standing offer to Hinsdale homeowners: the documented roof health report is yours whether or not you hire us, and if storm damage doesn’t warrant an insurance claim, we’ll say so.
Brava Multi-Width Slate in Light Arendale with copper valleys, counterflashing, chimney flashing, half-round gutters, round downspouts, and a separate modified-bitumen low-slope assembly.
FAQ
Use the Cost & Scope Index for planning, then bring the project address, roof photos, and any designation or review documents that apply. We will confirm service-area fit and use only documented project proof.