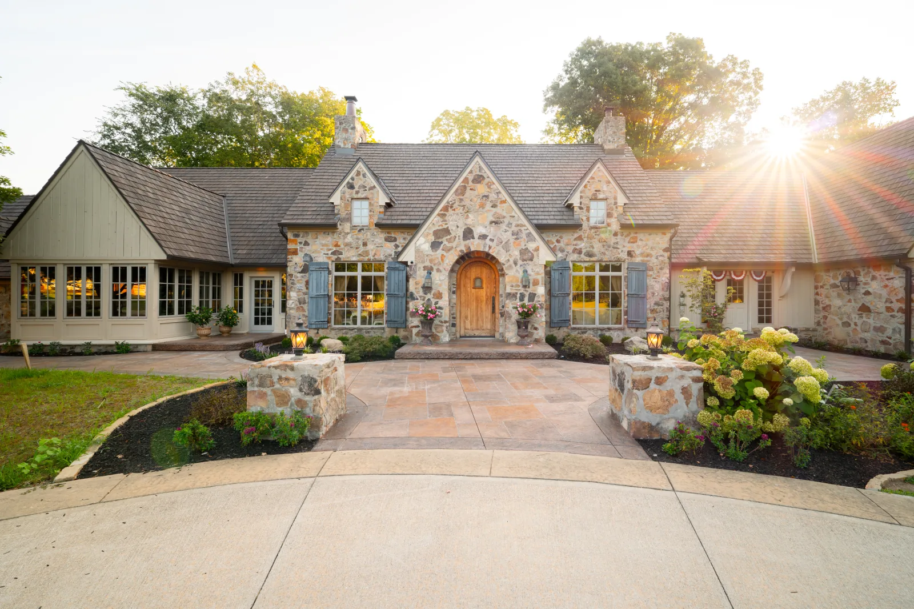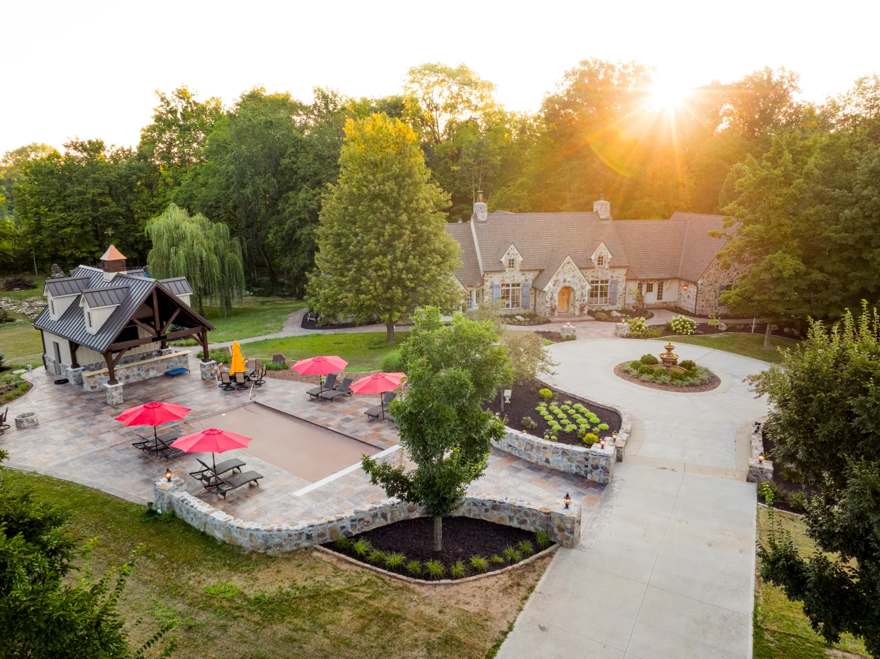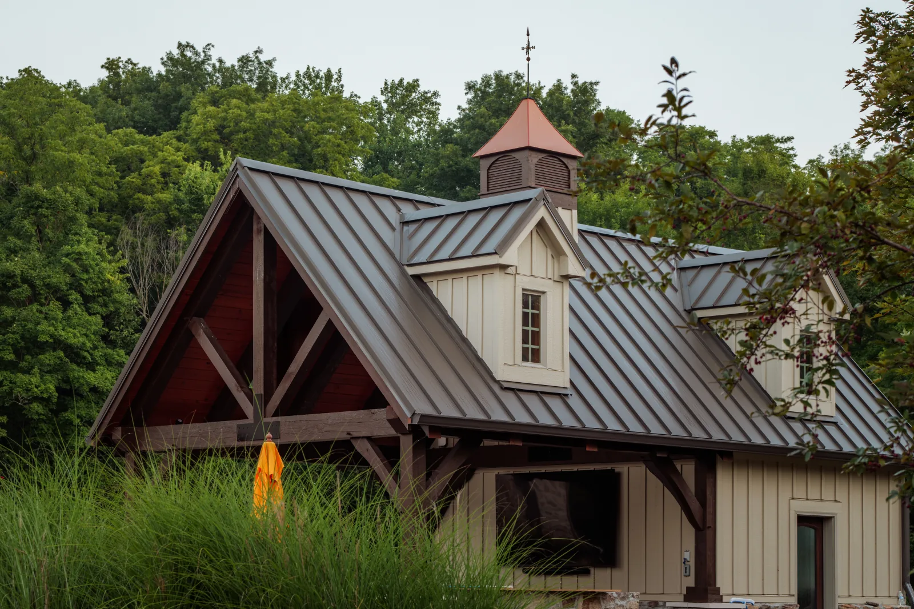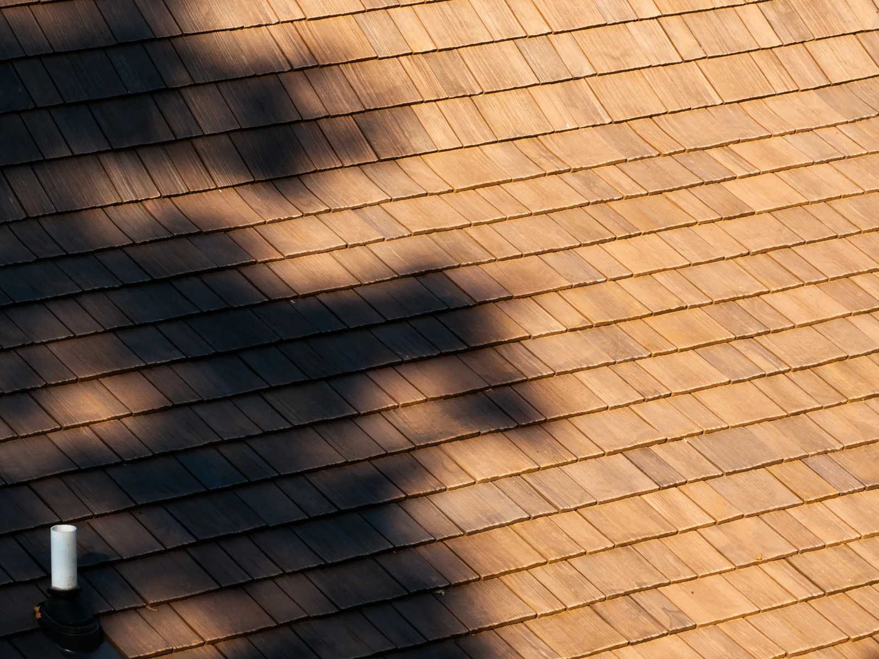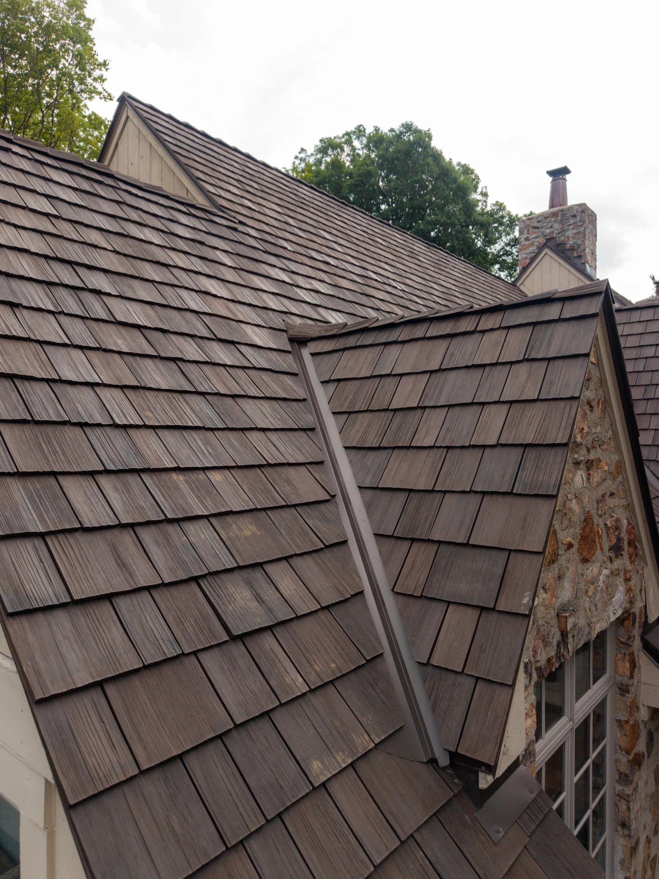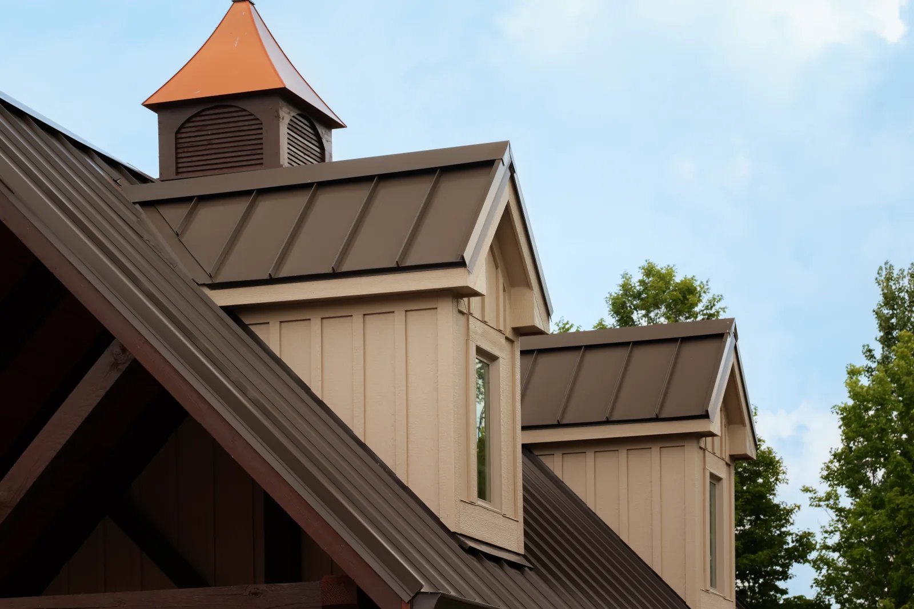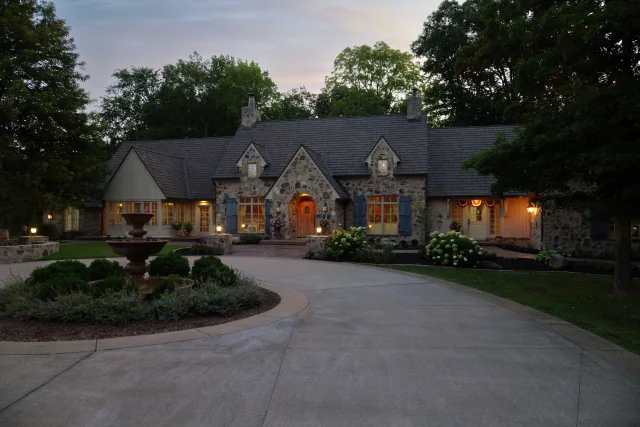
Zionsville residence with a Brava composite cedar roof and standing-seam metal pool house at twilight

Project Proof · Zionsville, IN

One property. Two roof materials. One visual language.

Brava composite cedar covers the main residence. Standing-seam metal covers the new pool house, repeating metal already on the rear of the home and barn. One deep-bronze finish ties the buildings together.

LocationZionsville, IN
Main residenceBrava composite cedar
Pool houseStanding-seam metal
Valley detailSolid tiles with open W valleys

The Big 5

Five useful answers from this roof.

Cost & price
The exact contract price is not published. One documented cost choice was using solid Brava tiles at the valleys. They require more material, but make the traditional open-valley detail possible.
Problems
Thick ceiling beams left a gap after the first pool-house trim was fabricated. A longer outer trim closed it, kept the first pieces, and created the double-rake shadow line. Ventilation calculations also led to field changes on the main roof.
Comparisons
Metal already appeared at the rear of the home and barn. Repeating it at the pool house connected the property while Brava kept the main house’s cedar expression.
Reviews
No independently sourced homeowner review is tied to this case, so none is quoted here. The page shows project photography and build footage instead.
Best in class
There is no universal best material for every building. Here, Brava fit the main residence and standing seam fit the pool house.

Build record

Watch the roof take shape.

Wide build viewThe roof field across the main residence
Installation view oneA second angle on the roof sequence
Installation view twoThe build documented from a third position

More than one roofline or material?

Show us the whole property.

We will look at the elevations, transitions, sequencing, and finish details before separating the work into products.