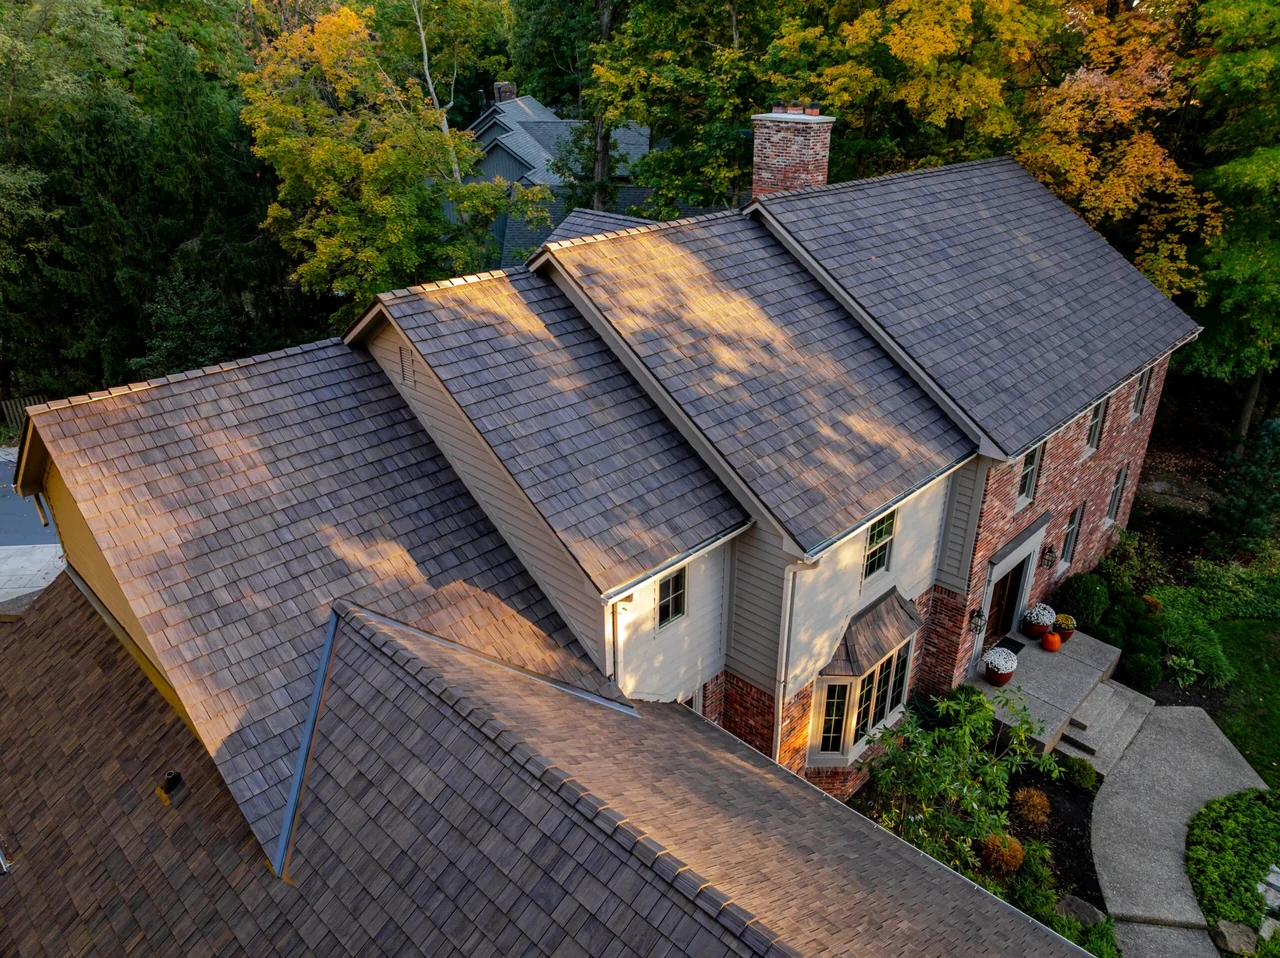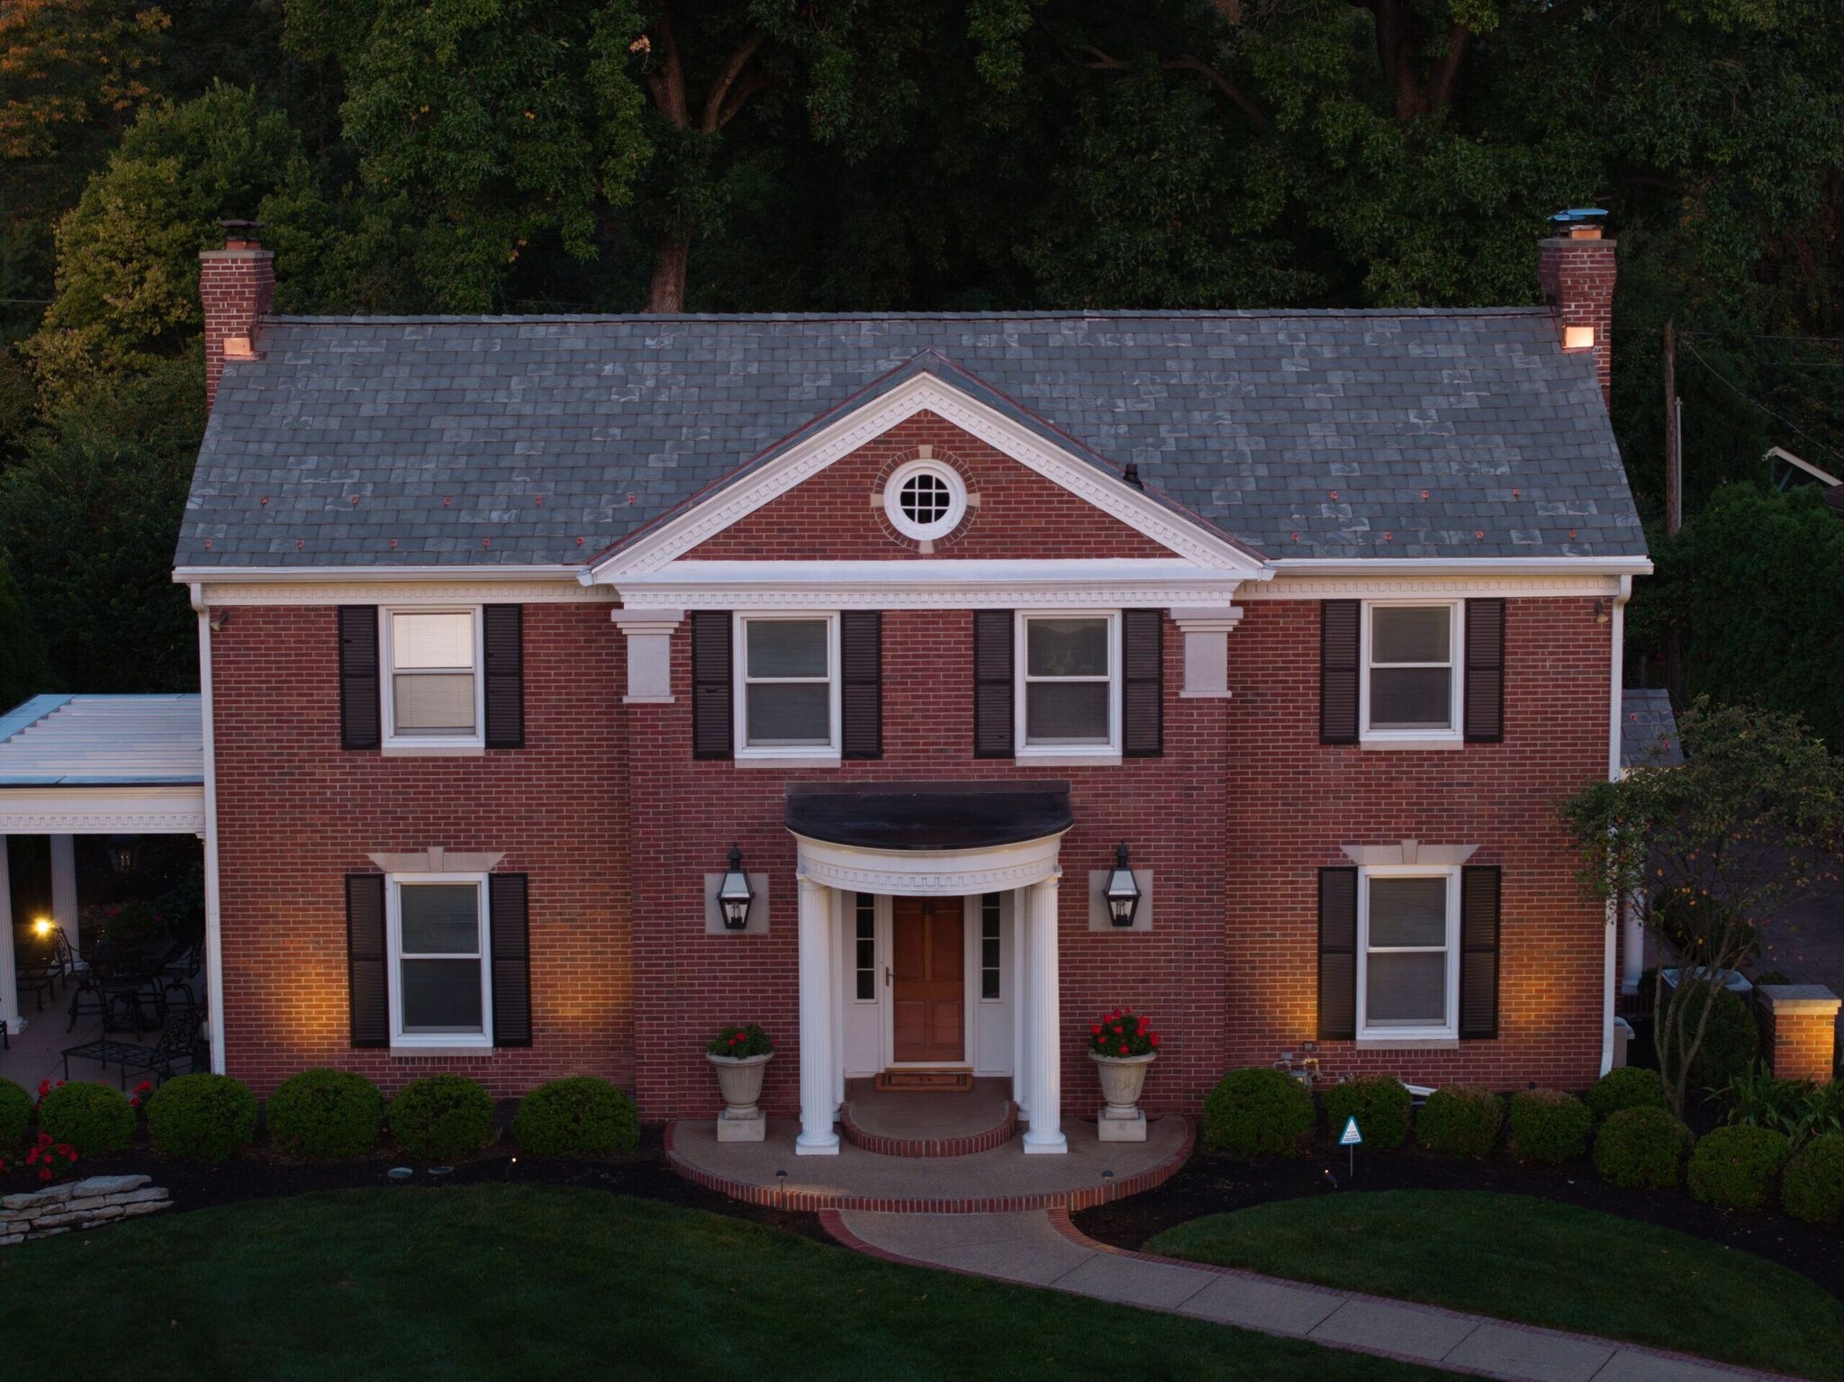
We see the same pattern on failed replacements: the finished roof photographs well, but the water path, ventilation, fastening, or transition detail was never resolved.
The shingle, slate, metal panel, or composite tile gets the attention. Fair enough. That is what you see from the street. But the roof that lasts is usually decided by quieter things: the attic air nobody measured, the wall flashing nobody wanted to rebuild, the valley where two roof planes fight, the nail line repeated a thousand times, the way the crew protected the house when the weather turned.
Why do new roofs fail?
Usually because the project was sold as a product instead of specified as a system. The visible surface is only one layer. Ventilation, deck condition, underlayment, ice-and-water strategy, flashing, edge metal, starter, fastening, penetrations, cleanup, and final inspection decide whether it lasts.
The FORTIFIED Roof standard from IBHS says the same thing in its own language: stronger edges, sealed roof deck, better attachment, tested roof covers, attic vent resistance, and water intrusion control. That is not a design opinion. That is building-science discipline.
1. Ventilation was assumed instead of measured
A roof replacement is one of the few moments when the attic, intake, exhaust, and roof plane can be evaluated together. If a contractor skips that, they are guessing. Guessing is expensive when the attic is hot in July, damp in winter, or starved for intake because the soffits were painted shut, insulated over, or never designed properly in the first place.
Bad ventilation can shorten roof life, make rooms harder to condition, worsen condensation, and feed ice behavior along the eaves. A roof scope should document intake, exhaust, blocked soffits, and where bath fans terminate instead of treating the attic as a mystery.
Ask before signing: How are you calculating intake and exhaust? Are the soffits clear? Are bath fans vented outside? What changes if the attic is out of balance?
2. Flashing got patched instead of rebuilt
Flashing is where a lot of "new" roofs quietly become old roofs with a new surface. Chimneys, sidewalls, dormers, skylights, roof-to-wall transitions, and copper details all need a clear plan. Reusing flashing is not automatically wrong. Assuming reuse is the problem.
On upper-end homes, the flashing is often the work. A synthetic slate roof against a masonry chimney, a Brava roof with copper gutters, a steep roofline with multiple dormers, a low-slope tie-in behind a parapet: those details do not forgive vague language. "Replace as needed" is not a scope. It is a place for disagreement later.
Ask before signing: Which flashing gets removed, rebuilt, reused, or upgraded? Is step flashing included? What happens at chimney counterflashing? Are copper, masonry, or specialty transitions priced honestly?
3. Valleys were treated like a commodity
Valleys carry concentrated water and collect debris, snow, and mistakes. A roof can fail fast when the valley method is chosen by habit instead of by slope, material, exposure, and how the valley meets nearby flashing.
Closed valleys, open metal valleys, woven valleys, and specialty material transitions each have limits. The proposal should name the method and explain why it fits this roof.
Ask before signing: What valley method are you using? Why that method on this roof? How does the valley transition into the wall, gutter, or lower roof plane?
4. Penetrations were afterthoughts
Pipe boots, vents, bath fan exhausts, attic vents, skylights, satellite mounts, gas vents, chimneys, and electrical masts are all roof interruptions. Water likes interruptions. Wind likes edges. Heat and moisture like shortcuts. If the penetration plan is missing, the roof is being sold too thin.
On a long-life roof, penetrations should be reduced where possible, upgraded where useful, and documented clearly. A cheap pipe boot is a strange place to save money when the roof around it is expected to serve for decades. So is leaving a dead satellite mount because nobody wanted the small conversation.
Ask before signing: Are every pipe boot and vent being replaced? With what material? Are unused penetrations being removed? Are attic vents wind- and rain-resistant enough for the exposure?
5. Underlayment was picked like a receipt line
Underlayment and ice-and-water protection are not the roof you paid to look at, but they matter when weather gets rude. Indiana and Illinois roofs deal with hail, wind-driven rain, freeze-thaw, snow, and the occasional storm that exposes weak work quickly. The underlayment plan should match the roof design and the material above it.
Brand names do not answer the important questions. Where does ice-and-water go? How are eaves, valleys, walls, penetrations, and low-slope sections handled? Is the roof deck being inspected and repaired? Is the deck being treated as a drainage plane if the visible roof cover is damaged?
Ask before signing: What underlayment is included? Where is ice-and-water protection installed? What happens if soft decking or bad past repairs show up after tear-off?
6. Starter, edge metal, and fastening were sloppy
Roof damage often begins at edges. IBHS/FORTIFIED calls out wider drip edge, fully adhered starter strip, sealed roof decks, and better attachment because the edge and deck are where wind and water can turn a small weakness into real damage.
Nail placement sounds boring until it is repeated hundreds or thousands of times. A roof can have the right material and still be wrong if the fasteners are high, overdriven, underdriven, angled, or placed outside the manufacturer's pattern. The same is true at the starter course. The first row sets the tone for the roof. If that is careless, the rest of the roof inherits the problem.
Ask before signing: What fastening pattern are you using? What starter system is included? What edge metal is being installed? Who inspects the nail line during the job?
7. The jobsite was rushed
A well-run roof job should feel organized. Not theatrical. Organized. Materials staged with a plan. Landscaping protected. Tear-off controlled. Weather watched. Photos taken before the roof disappears under the finished surface. A foreman who knows what changed since the estimate. Cleanup that respects the fact that people live there.
Rushed jobs create small decisions nobody owns. A loose detail here. A skipped photo there. A rushed valley because rain is coming. A cleanup pass that misses nails near the driveway. That is how a "good enough" roof becomes a roof you have to keep thinking about.
Ask before signing: Who owns the site each day? How will weather be handled? What photos will I receive? What does the final inspection include?
The roof scope worth asking for
Before you sign, insist on each of these in writing:
- A ventilation plan with intake, exhaust, and known attic issues addressed.
- A flashing plan for chimneys, walls, dormers, skylights, low-slope tie-ins, and specialty metals.
- A valley method named by type, not buried under generic roof language.
- A penetration plan for pipe boots, vents, skylights, dead mounts, and bath fan exhausts.
- An underlayment and ice-and-water approach matched to the roof design.
- A deck inspection and replacement protocol with pricing clarity.
- A starter, drip edge, and fastening standard that matches the roof system.
- A jobsite protection, cleanup, photo documentation, and final inspection process.
What hidden scope does to the price
There is no responsible flat add-on for “the details.” A chimney rebuild, rotten decking, a blocked intake system, and a copper valley are different work. The useful comparison is whether each proposal names the condition, the included method, the allowance or unit price, and who approves a change before work continues.
For an early planning reference, the current Project Price Guide lists repair and diagnostic work at a typical project price of $3,000, with a typical range of $2,000 to $5,000. That is not the price of correcting any one failure above and not a substitute for a roof-specific scope.